

Become the Architect Top Design Firms Hire First
from B.Arch to M.Plan, built around outcomes.
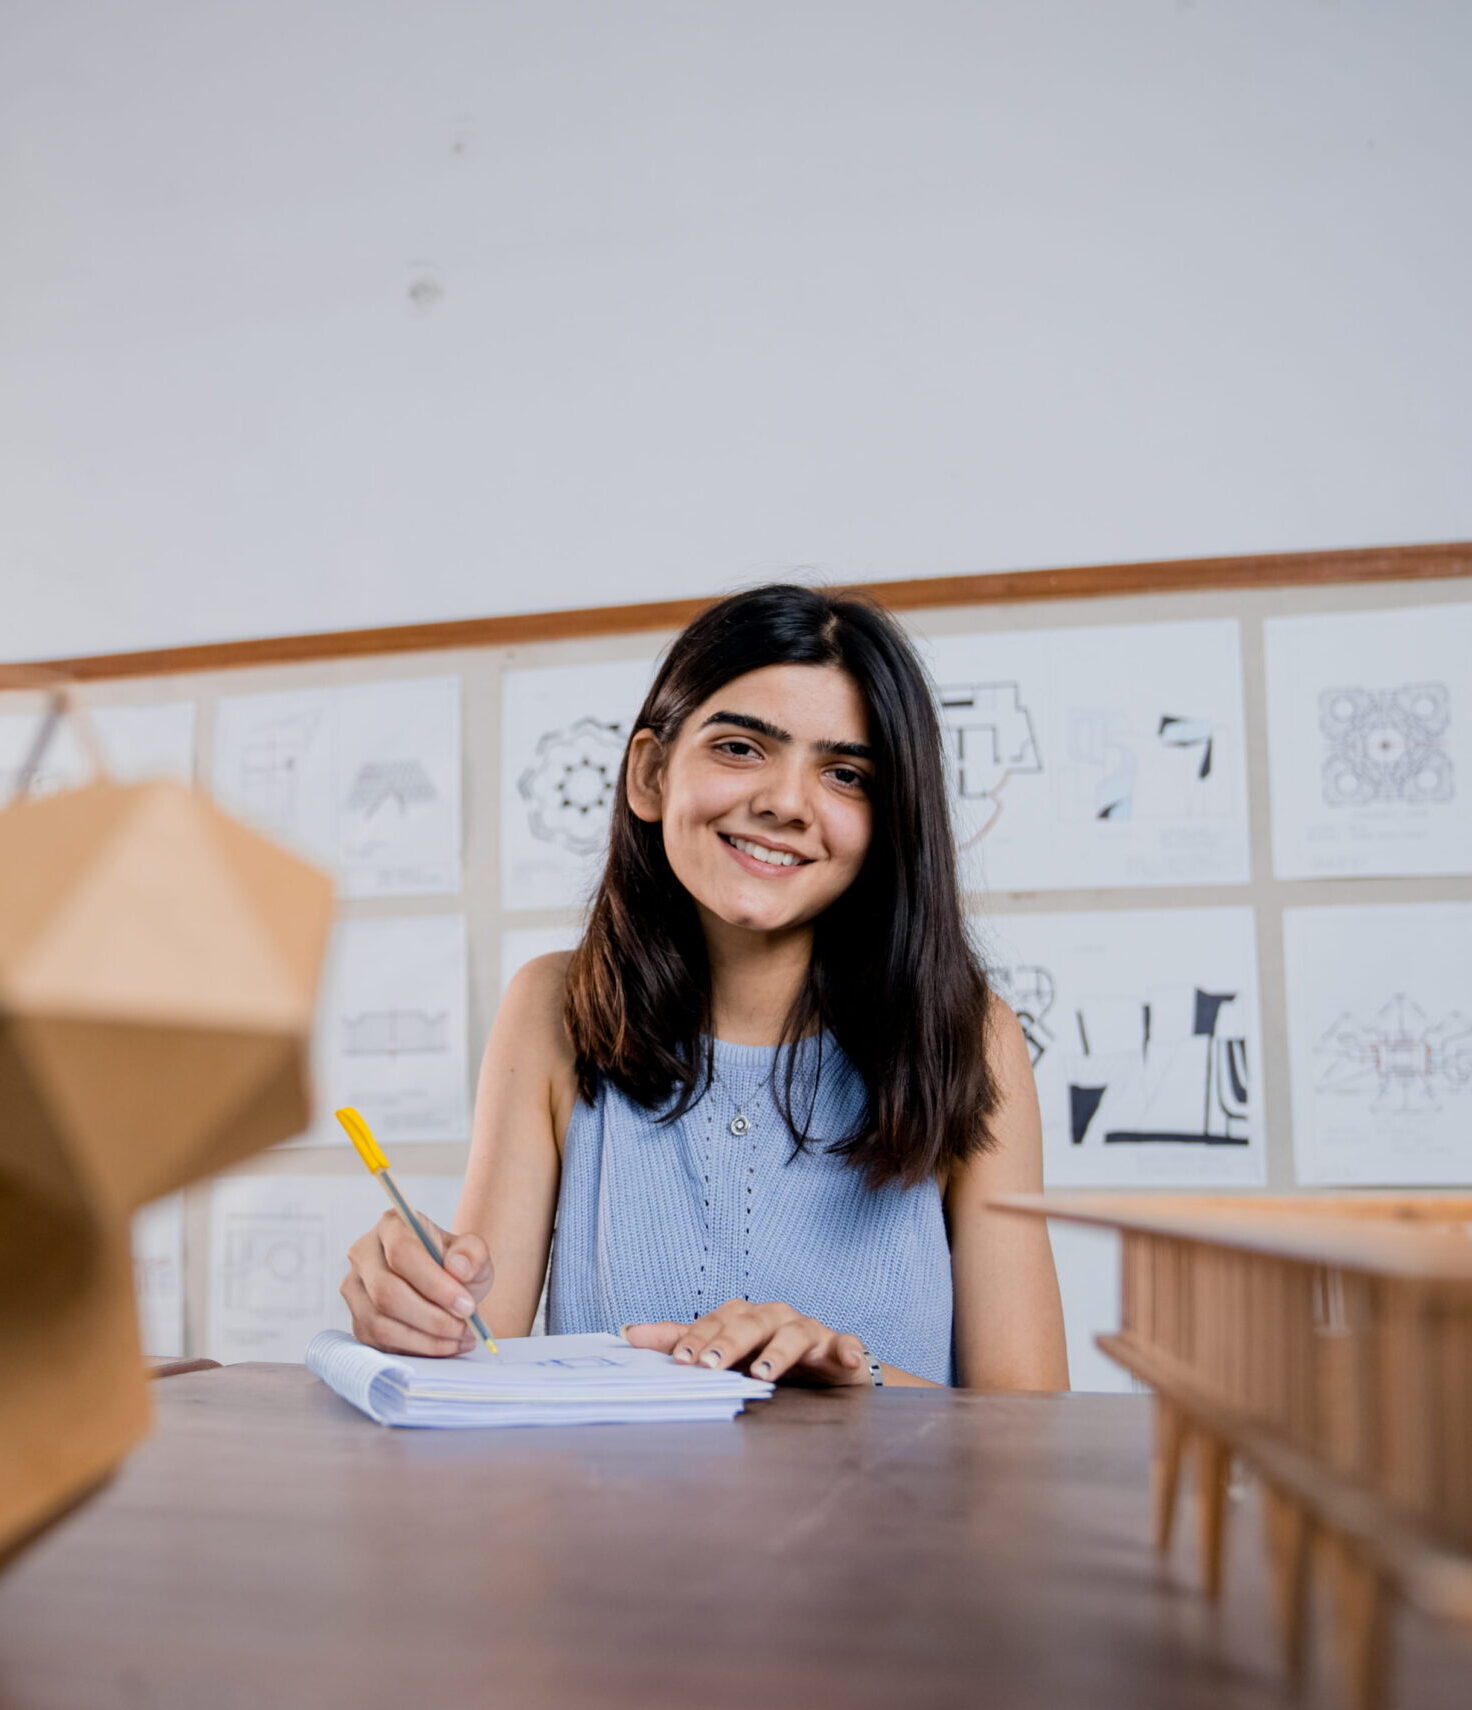
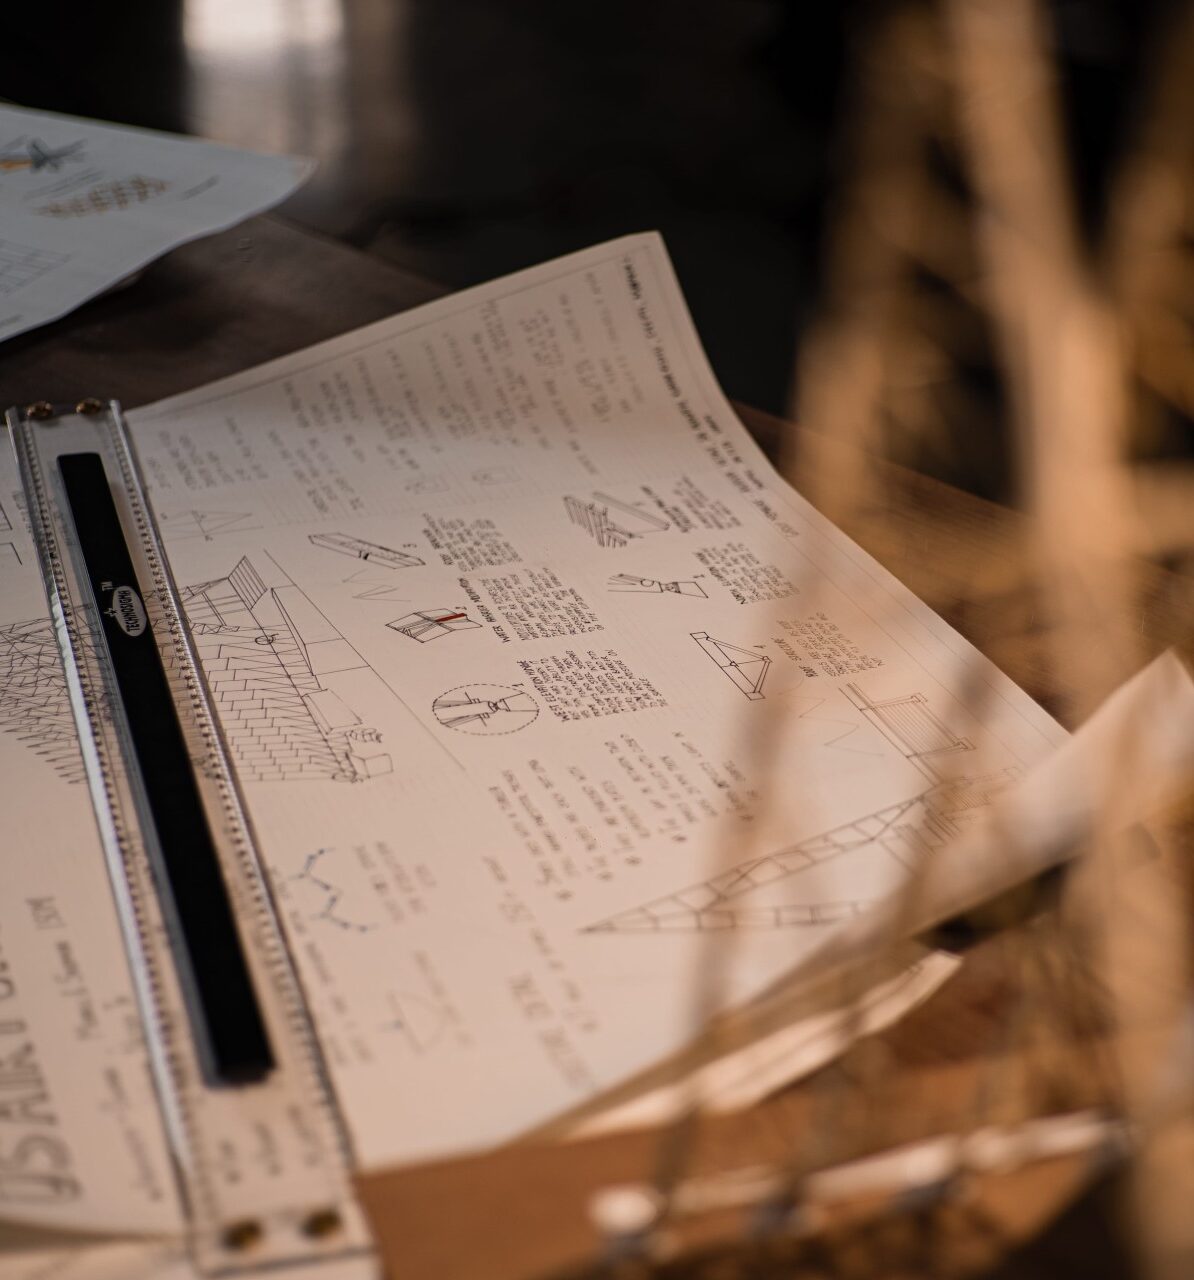
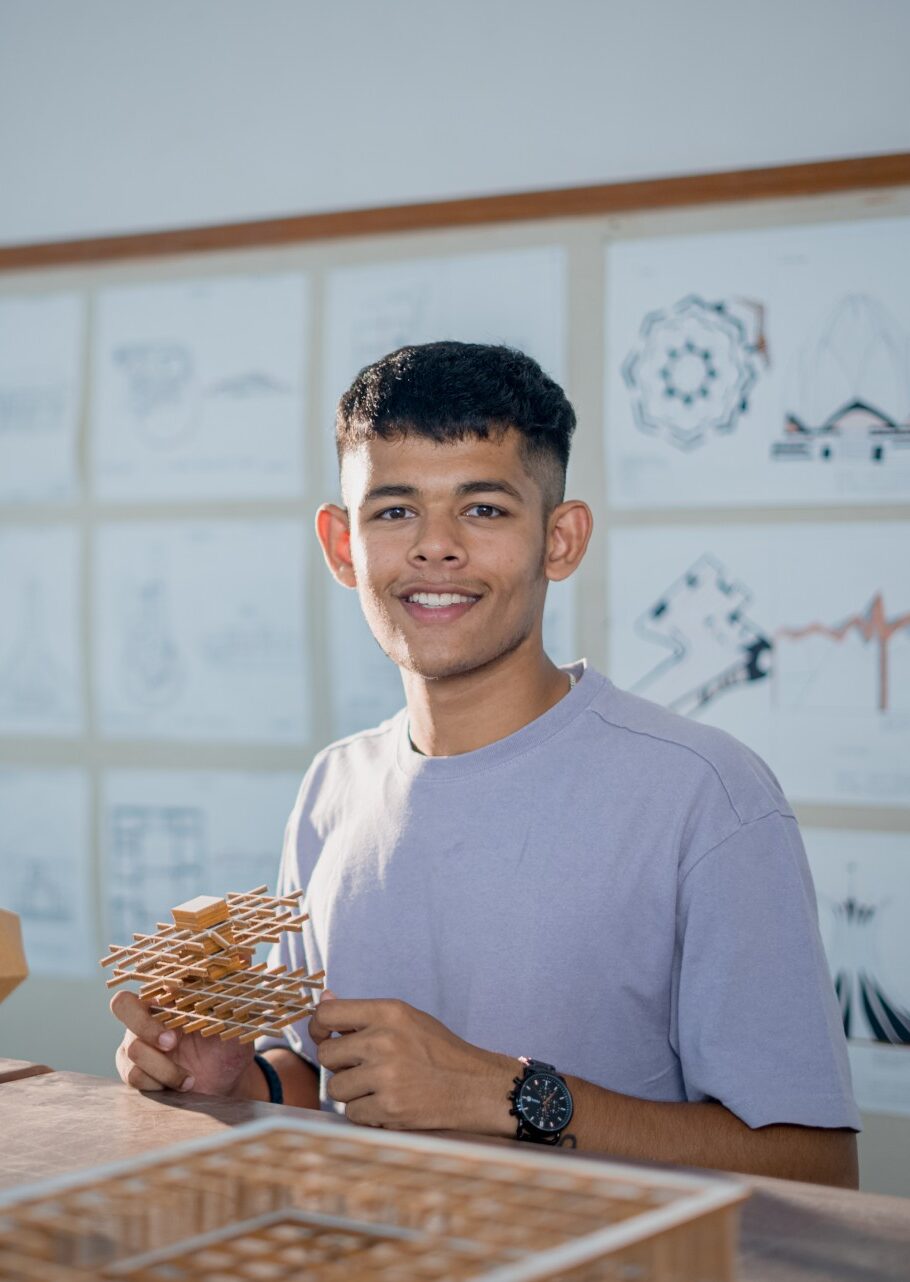
Hands-On Studio & Prototype Labs
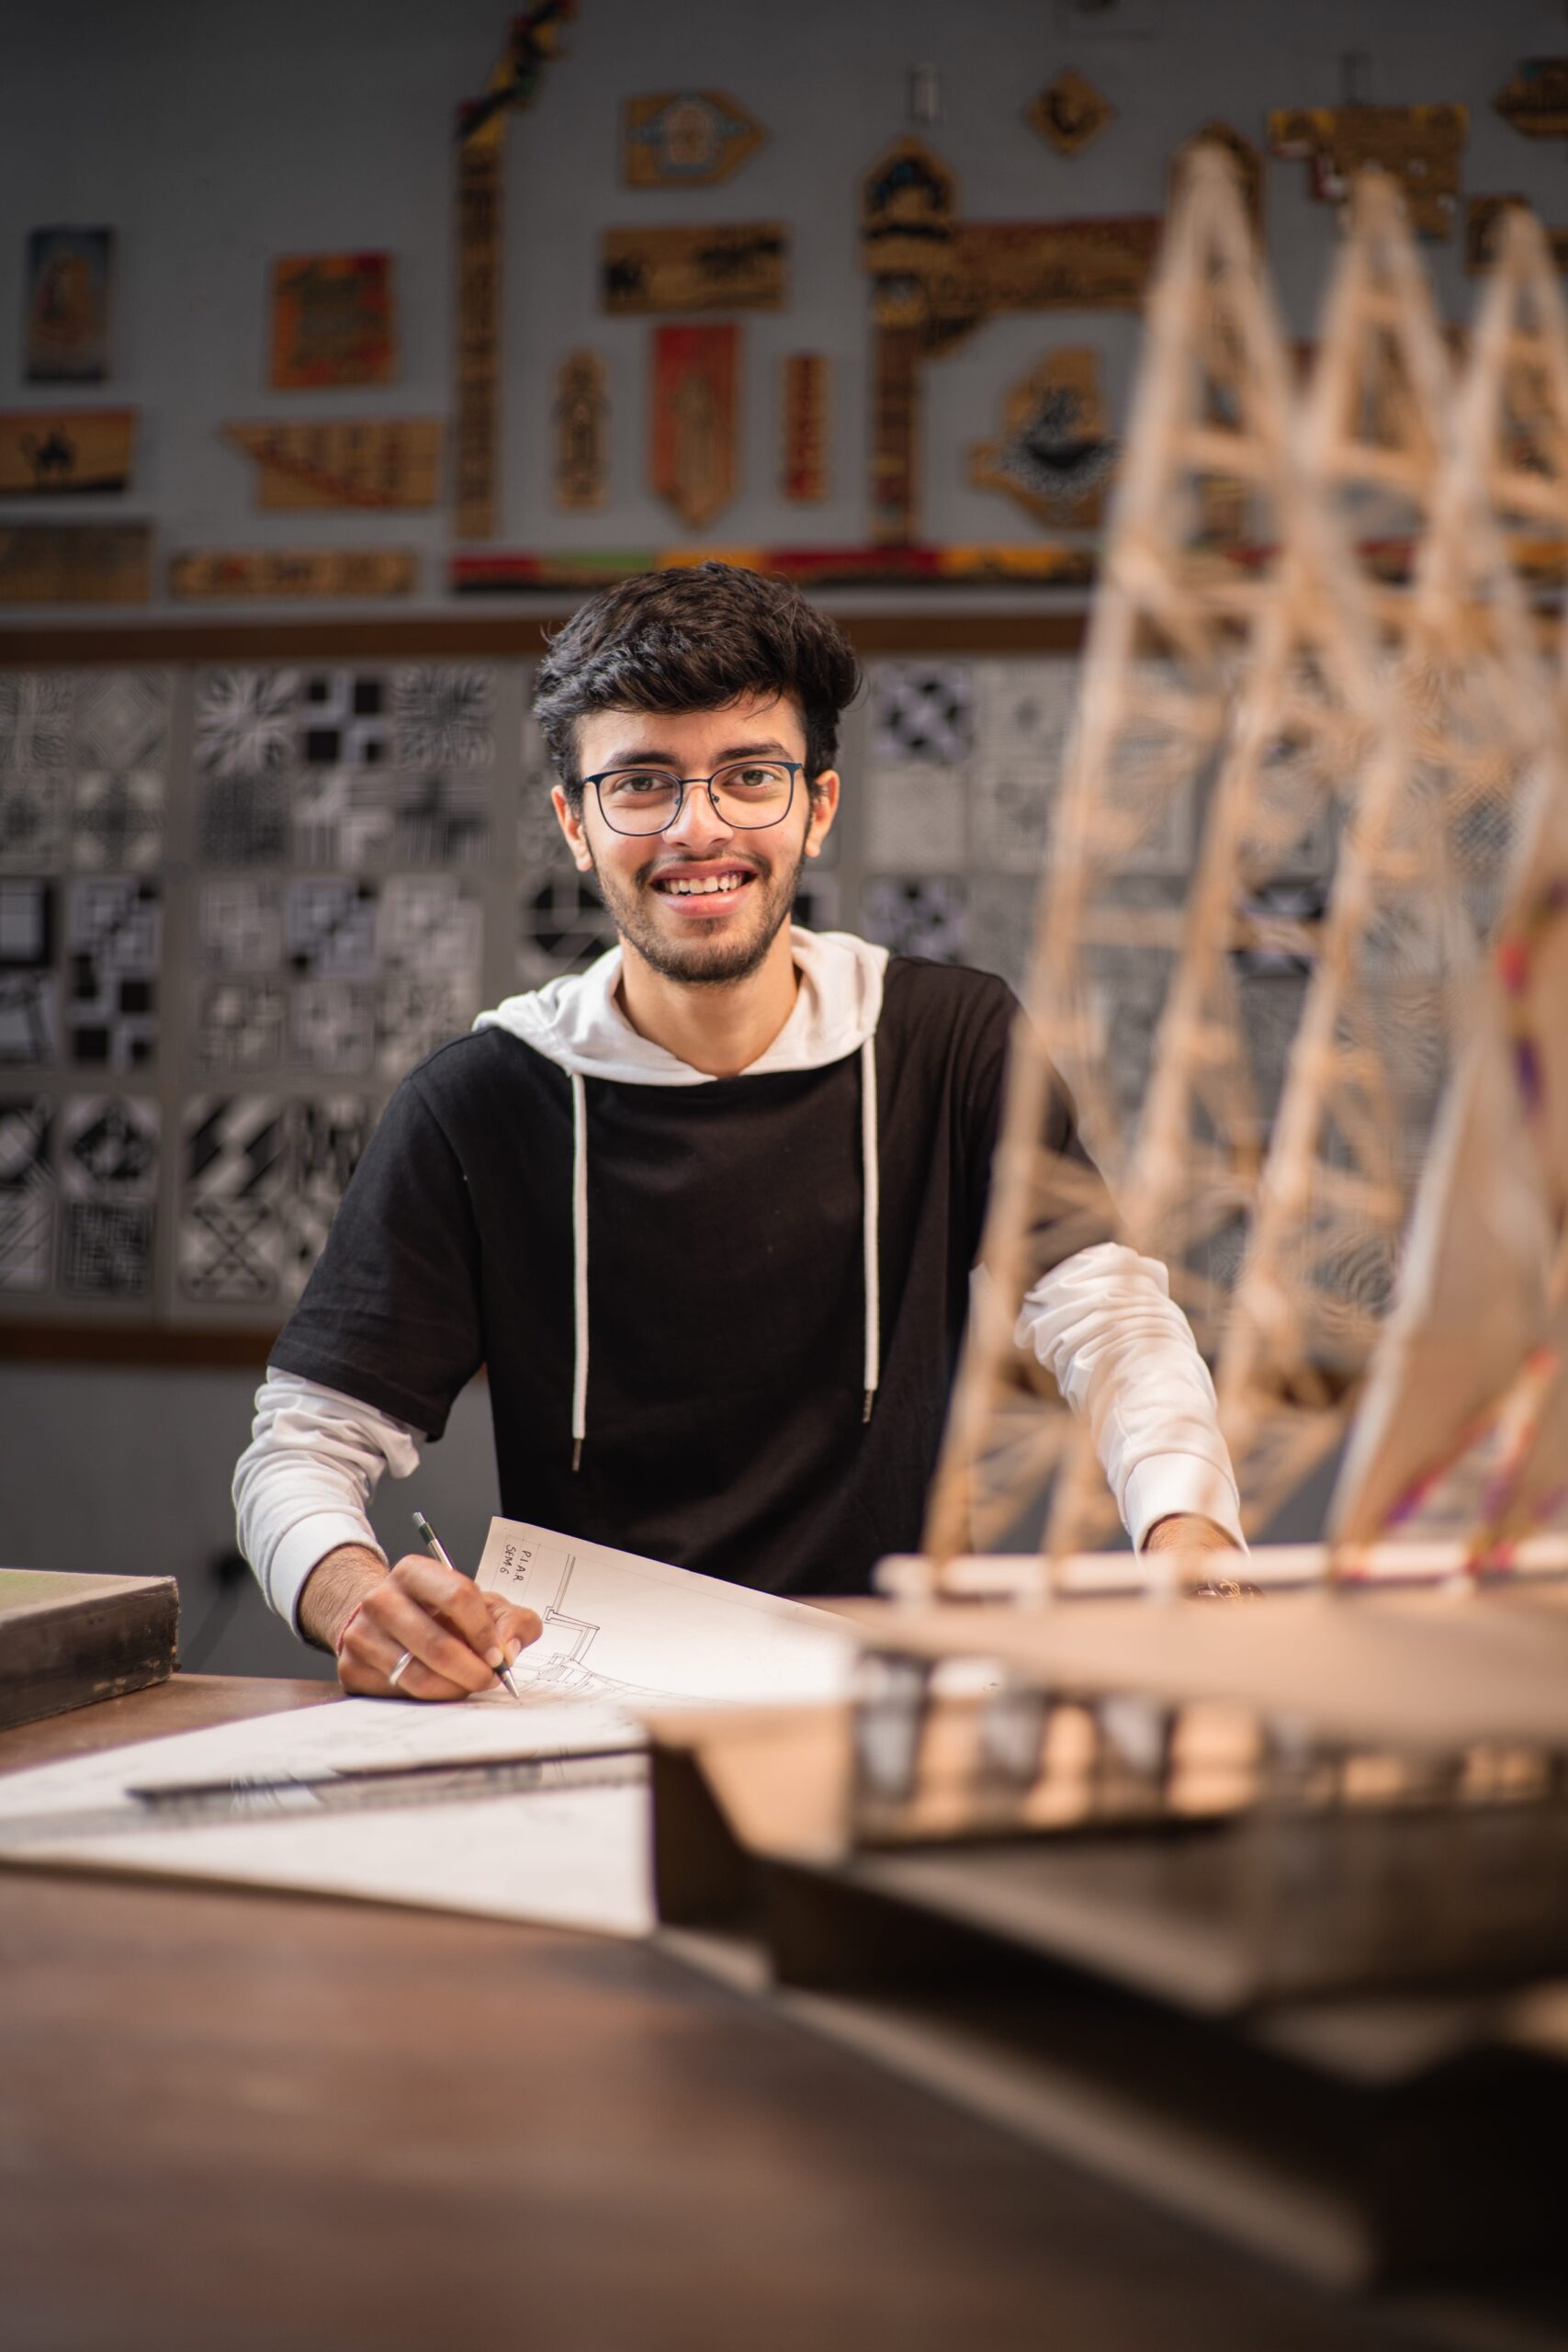
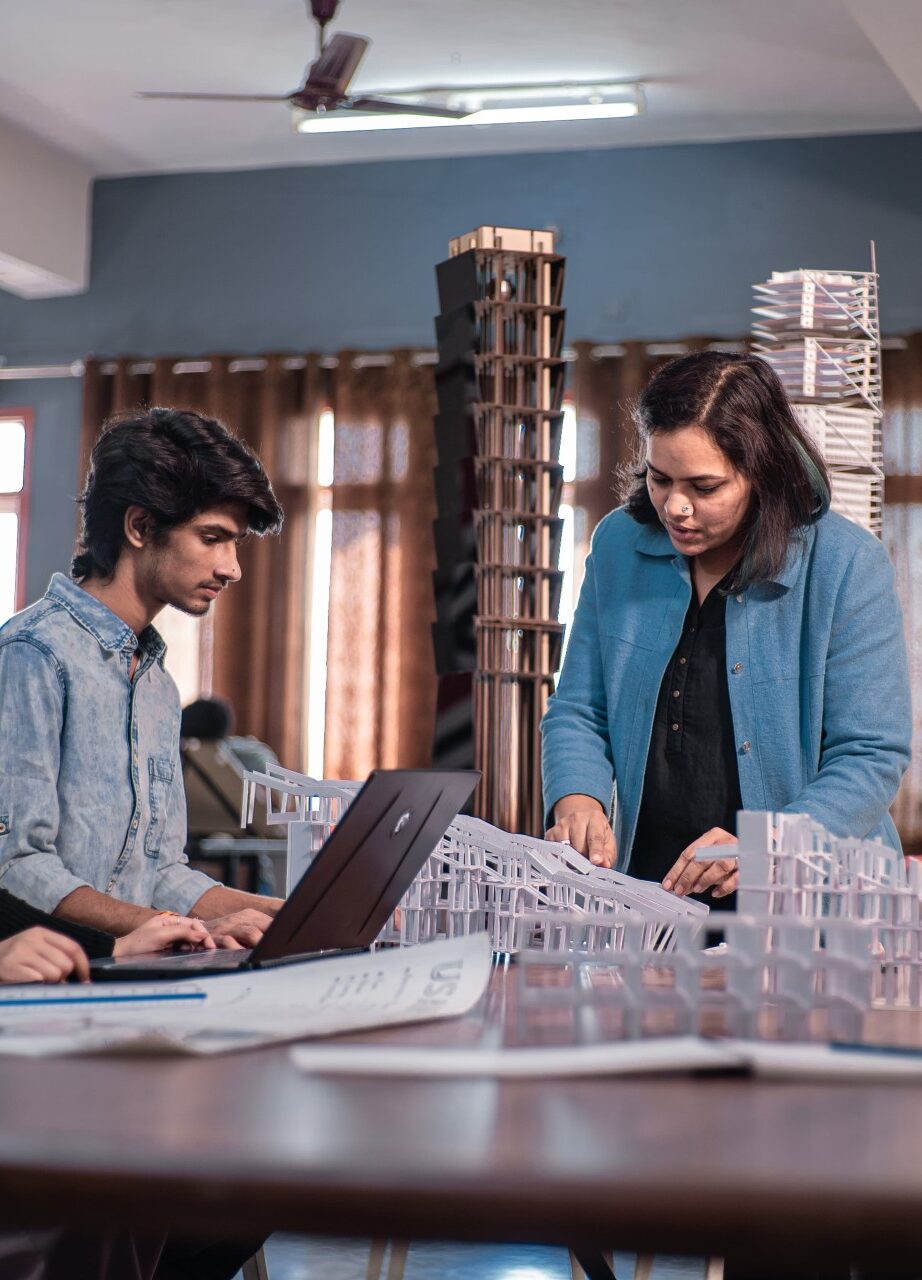


Unsure which program fits you best?
Talk to counsellor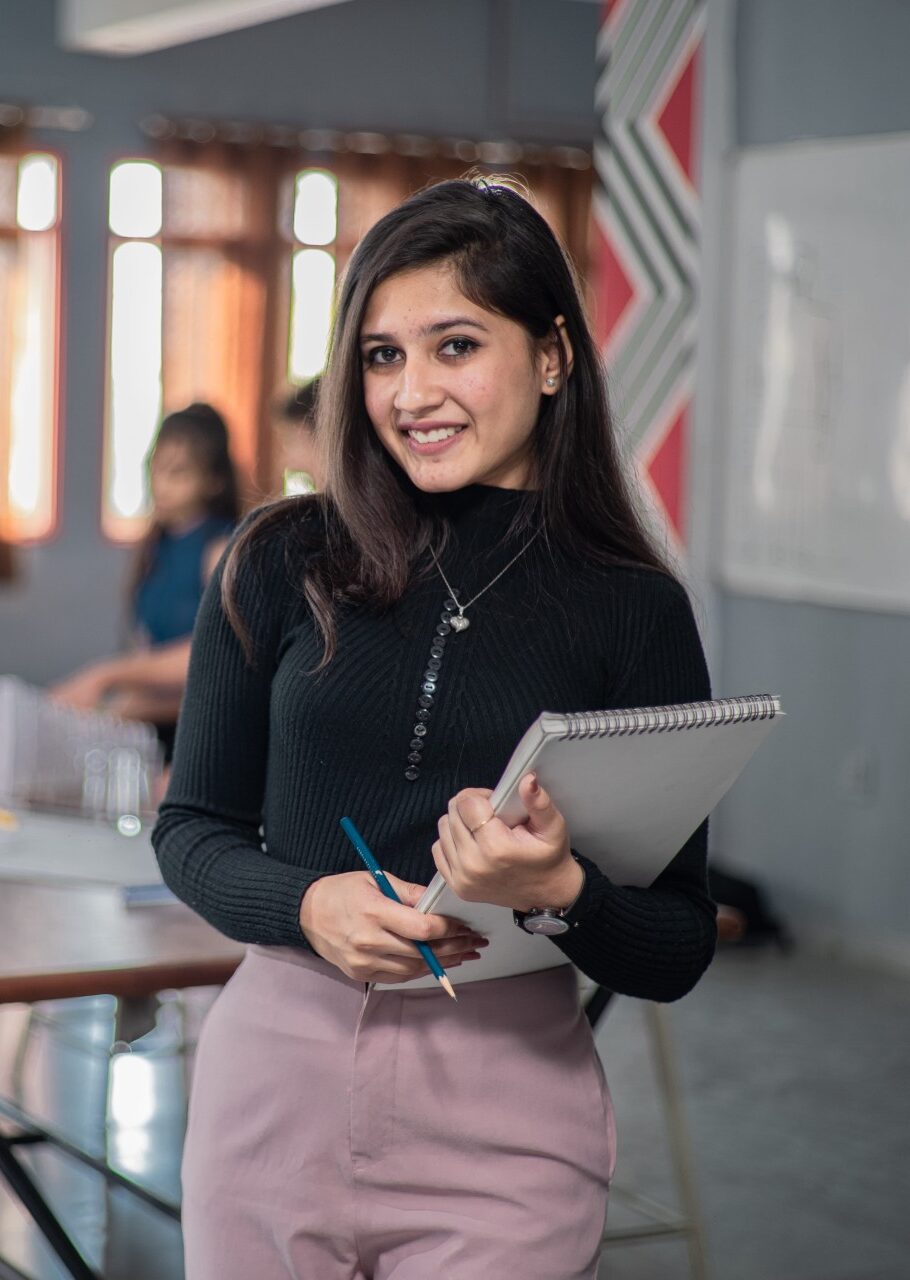
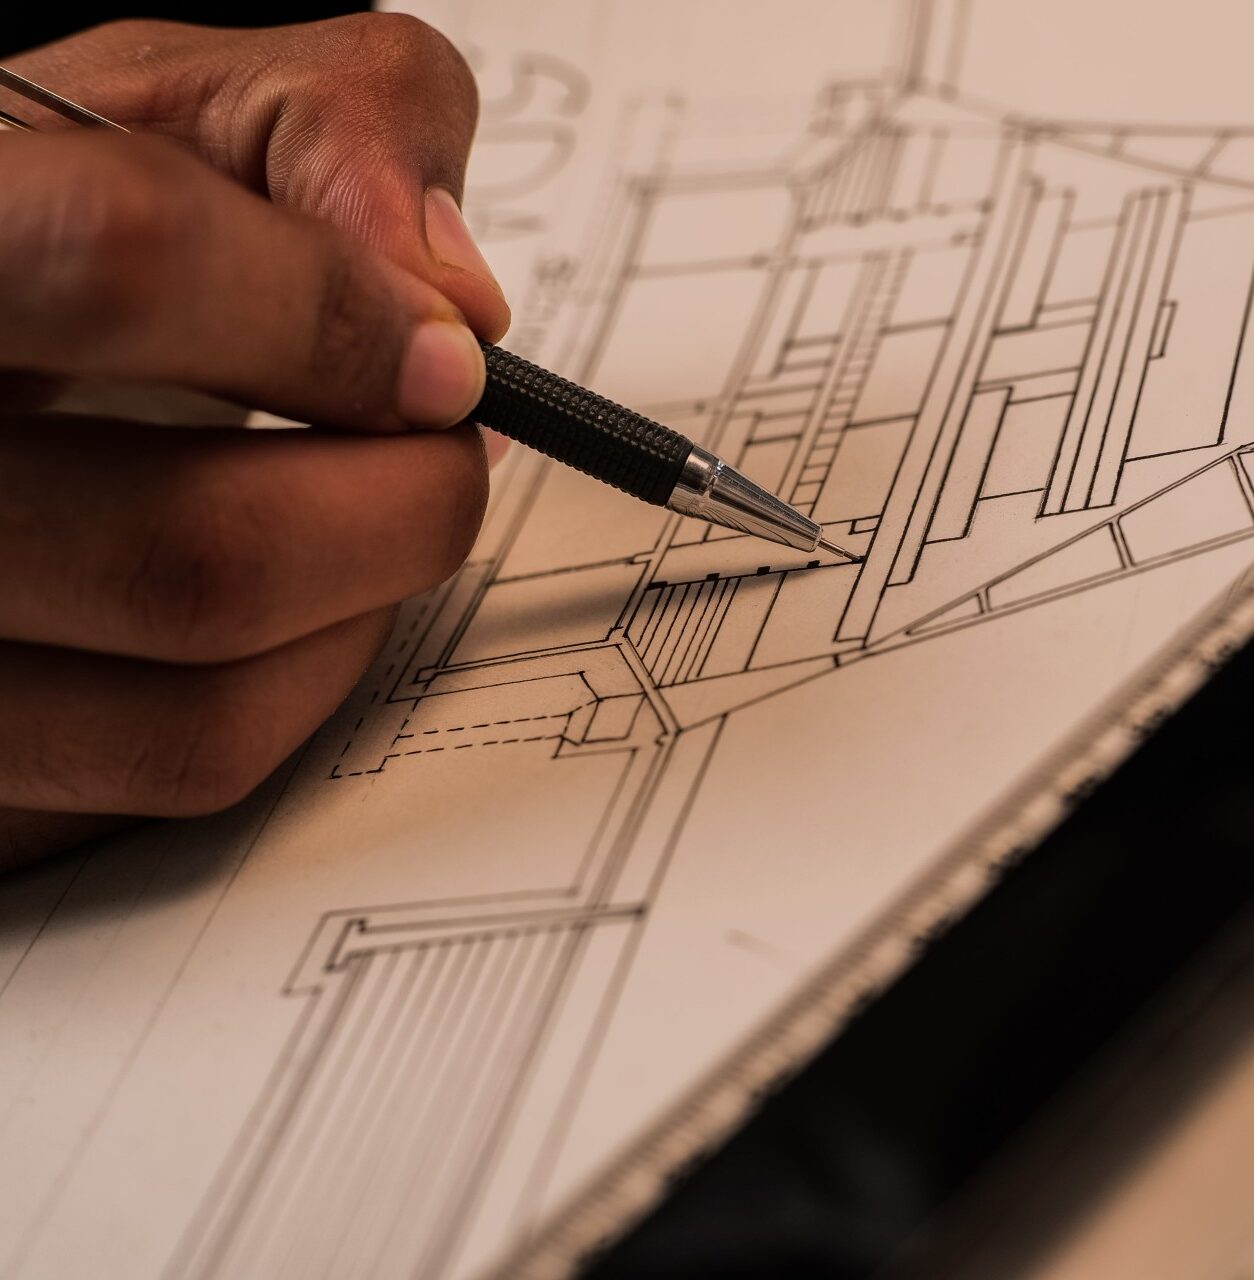
BIM, Revit & GIS Tool Mastery


Credibility you can verify.
Recognitions and design choices that make an B.Arch degree hold up to scrutiny stated as third-party facts, not slogans.







The Faculty of Architecture and Planning.
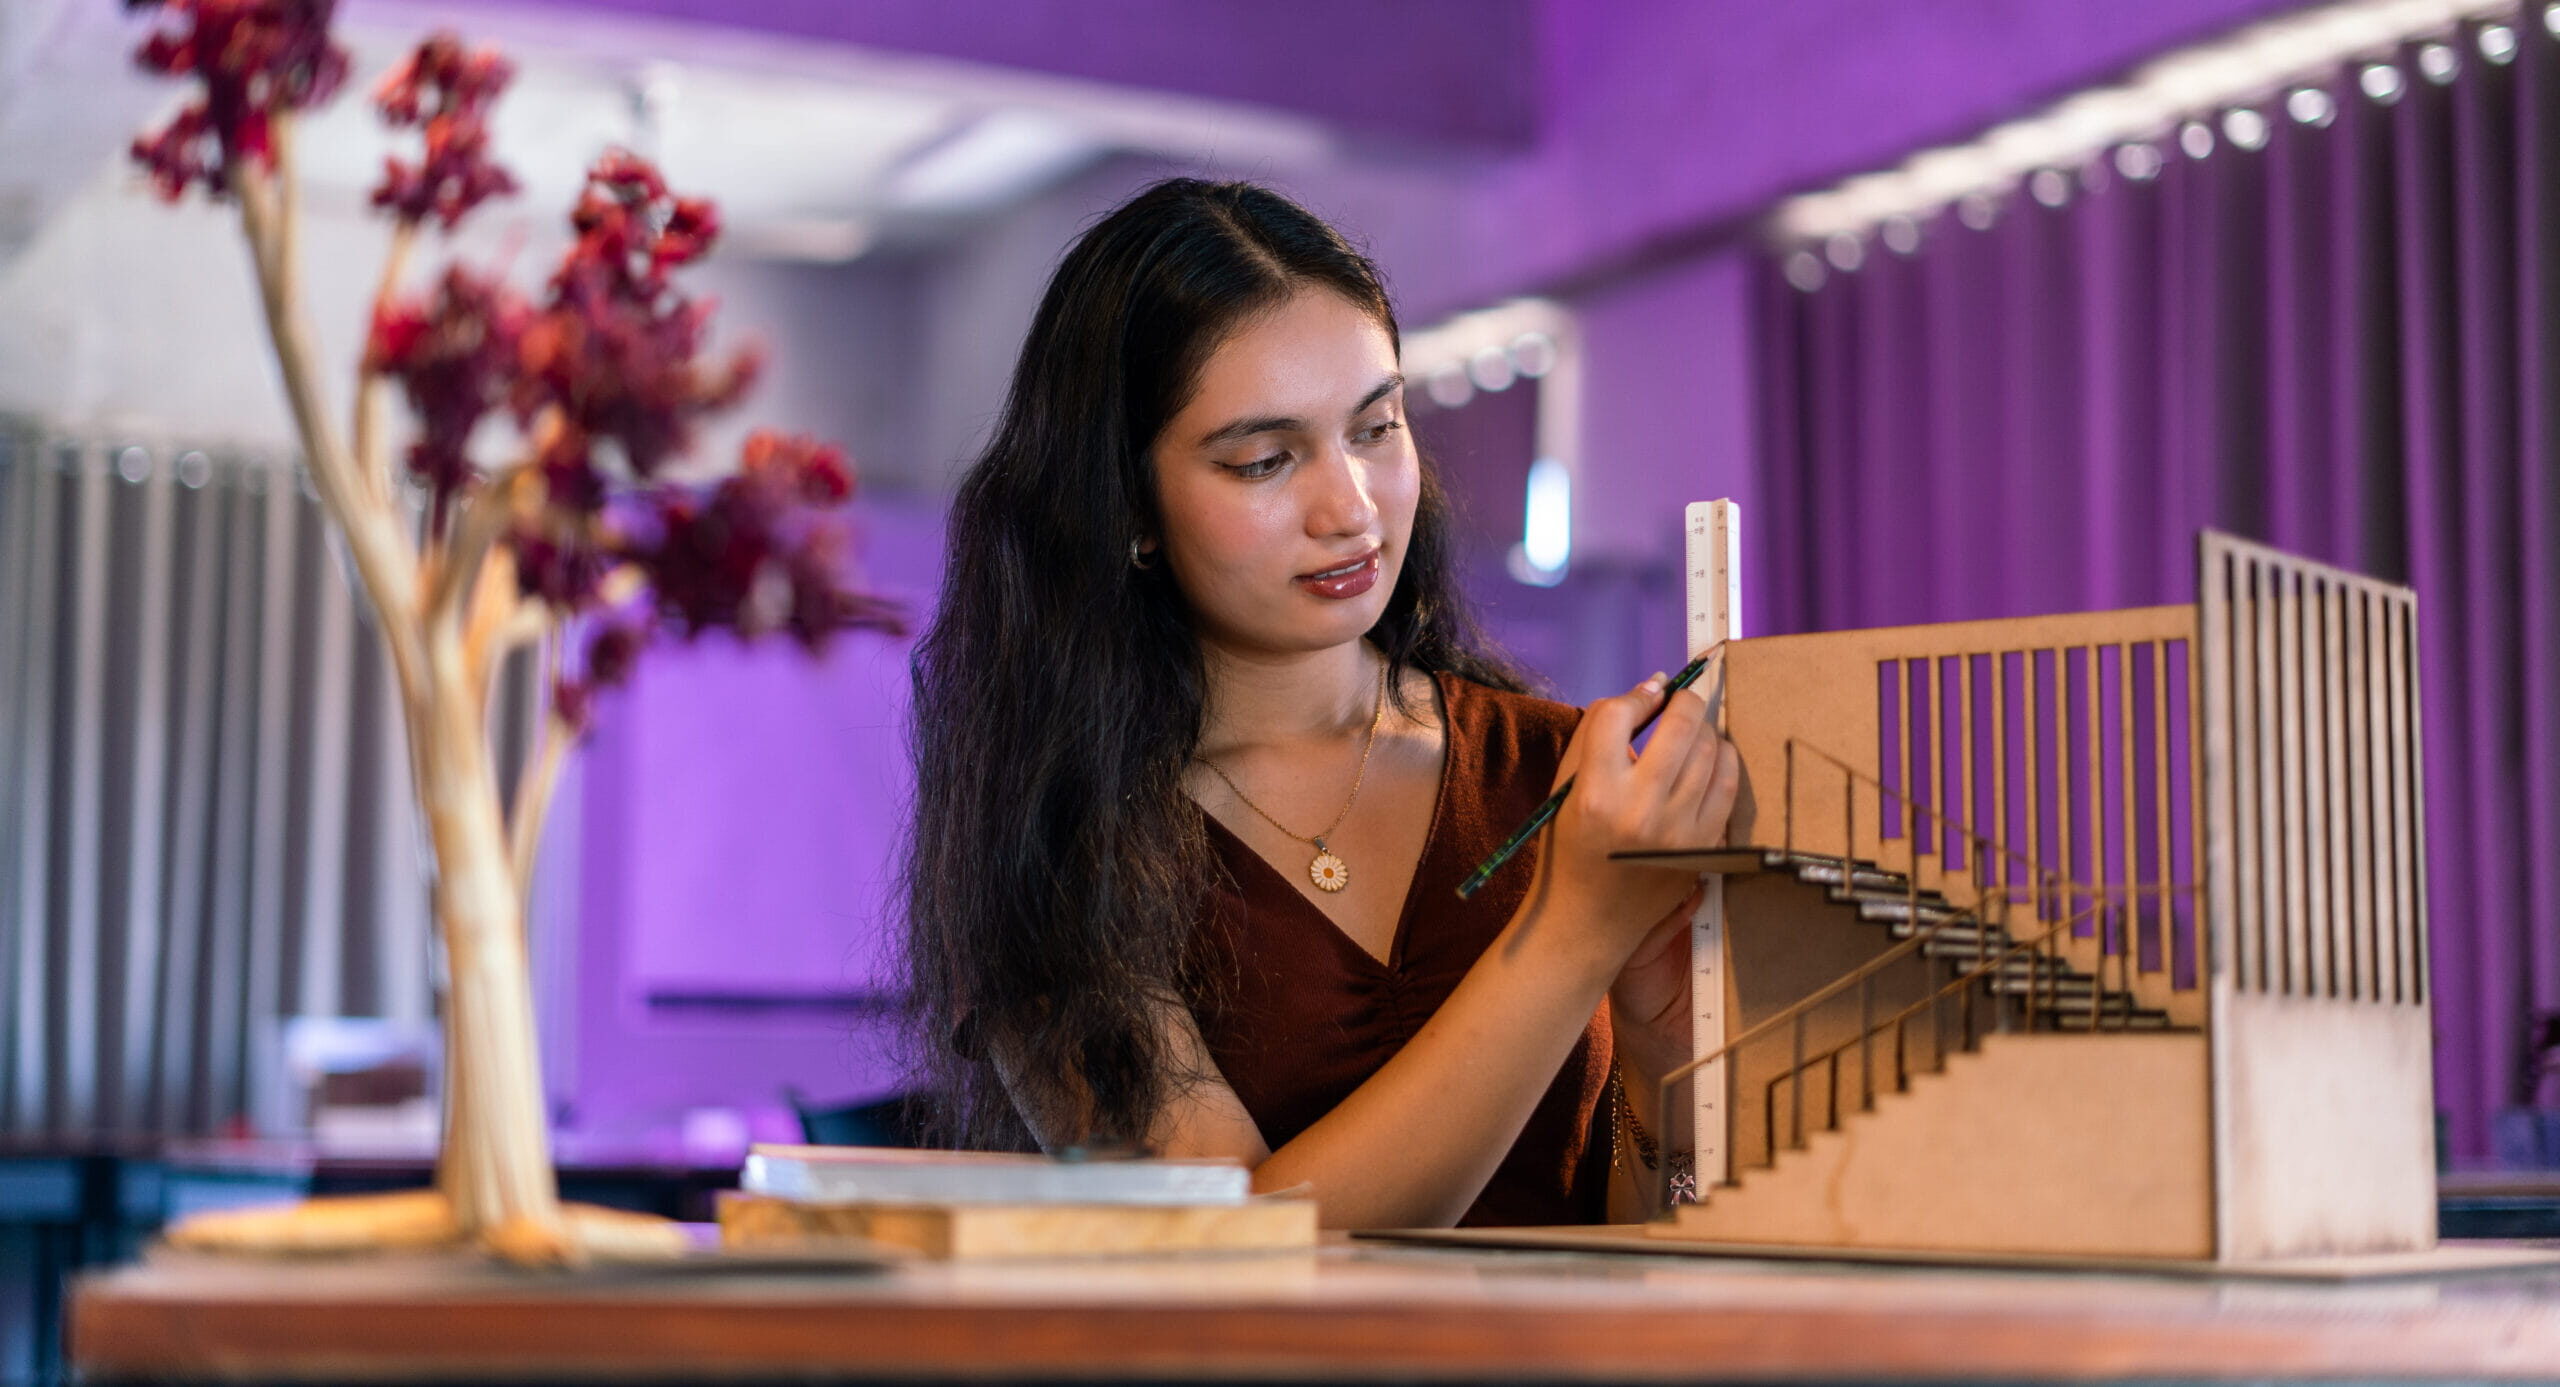
An architectural faculty at India’s youngest NAAC A++ university, we train next generation designers, spatial innovators, and urban strategists through hands on design studios, structural labs, and real-world urban planning projects.
Offering pathways across D.Arch, B.Arch, B.Des (Building & Infrastructure), M.Plan, and M.Des (Interior Design), the curriculum blends Council of Architecture (CoA) standards with cutting-edge tools like BIM, Revit, and digital fabrication. Backed by a 2200+ recruiter network, an on-campus startup incubator, and global exchange programs, our graduates are built to lead the design industry.
Vision
To make successful academic quests through entrepreneurship, research, modernization, and partnerships, thus making PU the finest educational destination.
Mission
To empower individuals through innovative education, foster a culture of inclusivity, and drive impactful research that advances knowledge and serves society.
Not sure which route fits?
Compare them side by side.
Two ways into fine arts at PU that makes you career prepared.
D.Arch.
B.Arch.
B.Des.
Master's Programs
*Tuition fees may vary depending on the country or state in which the candidate has completed their qualifying examination. Merit, rank-based, and domicile scholarships are available. The final fee structure and applicable scholarships will be confirmed by the Admission Committee. Specialization certifications (e.g., BIM, Revit, GIS Tool Mastery, and Advanced Interior Design tracks) are premium modules and may be charged separately.
Diploma's
D.Arch • 3 Years • 1 TrackBachelor's
B.Arch & B.Des • 4–5 Years • 2 SpecialisationsMaster's
M.Plan & M.Des • 2 Years • 2 SpecialisationsA Diploma in Architecture designed around what you'll build, not just what you'll study.
Choose the 3-year Diploma in Architecture or Interior Design across core technical specialisations. Want a complete design pathway? The program offers a seamless foundation toward professional practice. Industry-embedded tracks partnered with AutoCAD, SketchUp, and COA standards are available for career-focused architecture students.
D.Arch
Diploma in ArchitectureAll D.Arch specialisations
A Bachelor’s designed around what you'll build, not just what you'll study.
Choose the 5-year B.Arch. or the 4-year B.Des. in Building and Infrastructure, across cutting-edge design specialisations. Want a complete master's pathway? The integrated degree options offer a seamless journey. Industry-embedded tracks partnered with Autodesk, Rhino, and COA guidelines are available for career-focused architecture students.
B.Arch
Bachelor of ArchitectureB.Des - Building and Infrastructure
Bachelor of ArchitectureAll B.Arch & B.Des specialisations
A Master’s designed around where you'll lead, not just what you'll study.
Choose the 2-year M.Plan. or the 2-year M.Des. in Interior Design across advanced spatial and planning specialisations. Want to elevate your professional practice? The post-graduate track offers an expert-level research and leadership journey. Industry-embedded tracks partnered with ArcGIS, Autodesk Revit, and ITPI standards are available for career-focused master's students.
M.Plan
Master of PlanningM.Des - Interior Design
Master of Design in Interior DesignAll M.Plan & M.Des specialisations
Study abroad without losing a year.
Take part of your medicine degree overseas through the university's international office. Two ways to go global: spend a semester abroad with your credits transferring back, or split your degree across two countries on a 2+2 or 1+1 pathway and graduate with a foreign degree - across 17+ countries.
One semester abroad - credits transfer
Study a semester at a partner university in Spain, Portugal, or Indonesia and transfer your credits back to Parul University with no academic loss. Stay on track to graduate on time, with end-to-end support from the International Office throughout the application and registration process.
Three routes forward and Faculty of Architecture and Planning is
built for all three.
An architecture and planning degree here is not only a path to a job. Pick the route that fits your ambition to get hired by top firms, launch your practice, or take your design global and the faculty backs all three.
Step into a career
A 2200+ recruiter network, mandatory studio internships, and portfolio placement support move you from drafting table to firm offer.
Launch your own firm
Incubate your architecture consultancy or design studio with dedicated mentorship, prototyping tools, and startup grants at the campus incubator.
Take your degree global
Expand your perspective through global design studios, international exchange programs, and credit transfer pathways worldwide.
A recruiter network behind every student.
An architecture and planning degree here is not only a path to a job. Pick the route that fits your ambition to get hired by top firms, launch your practice, or take your design global and the faculty backs all three.





















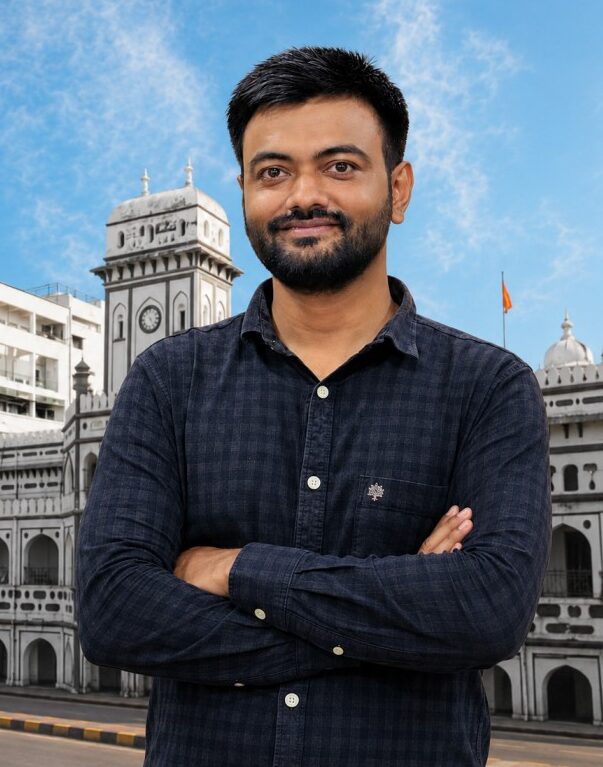

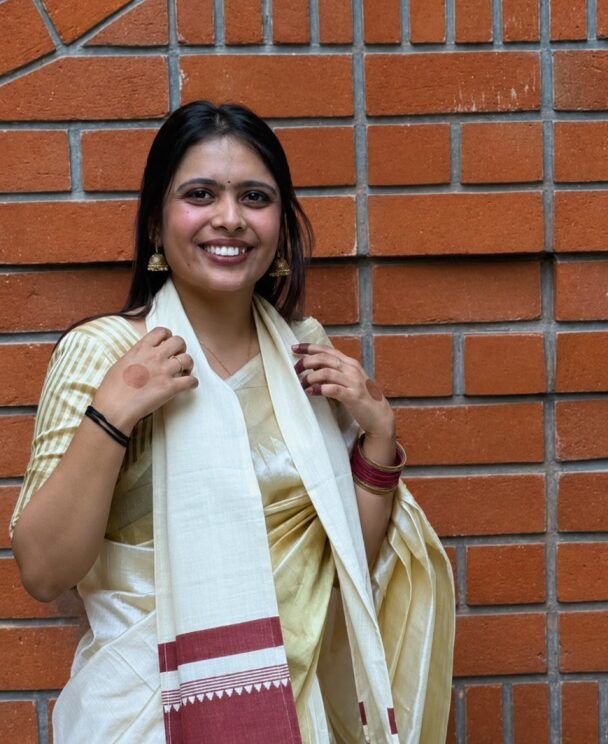
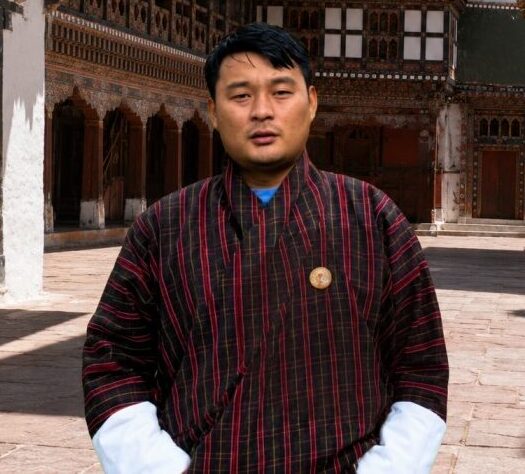

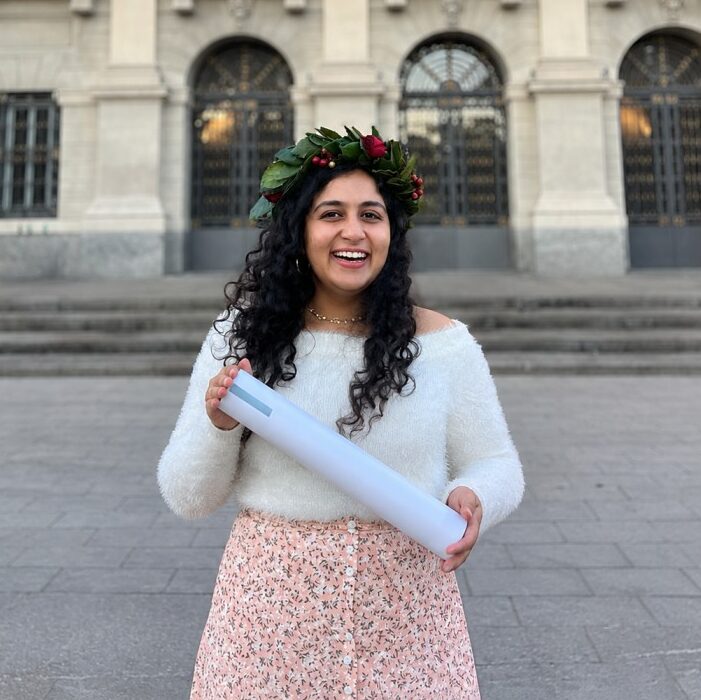
Don't just study design, launch your practice.
If your plan is to build rather than join, the campus startup ecosystem turns a design or planning concept into an established firm while you study with incubation, mentorship, prototyping, and seed funding support all on site.


Incubation and design labs
A dedicated on campus incubator with studio workspace, digital fabrication tools, and rapid prototyping support to take your venture from concept to real world design firm.
Principals, mentors and investors
Guidance from principal architects, urban planning directors, faculty mentors, and an investor network who help a newly launched design studio thrive in its first year.
Seed and grant support
Access seed support, grants, and pitch opportunities so a great design concept is not stopped by early stage capital. A dedicated on campus incubator provides studio workspace, prototyping labs, and material resources to take your practice from blueprint to launch.
Built for multi-generational design practices
A natural fit for candidates aiming to modernize and scale an existing family architecture studio, interior firm, or real estate development enterprise with cutting edge digital tools, sustainable practices, and strategic management skills.

Where students are trained on tools
tools the craft demands.
A dedicated future skills centre giving architecture and planning students access to BIM software, digital fabrication labs, and advanced spatial simulation tools, providing the kind of exposure that turns a degree into an offer letter.

AICTE IDEA Lab
Innovation, design, and prototyping facility

NSDC partnership
25+ globally recognised design and software skill certifications
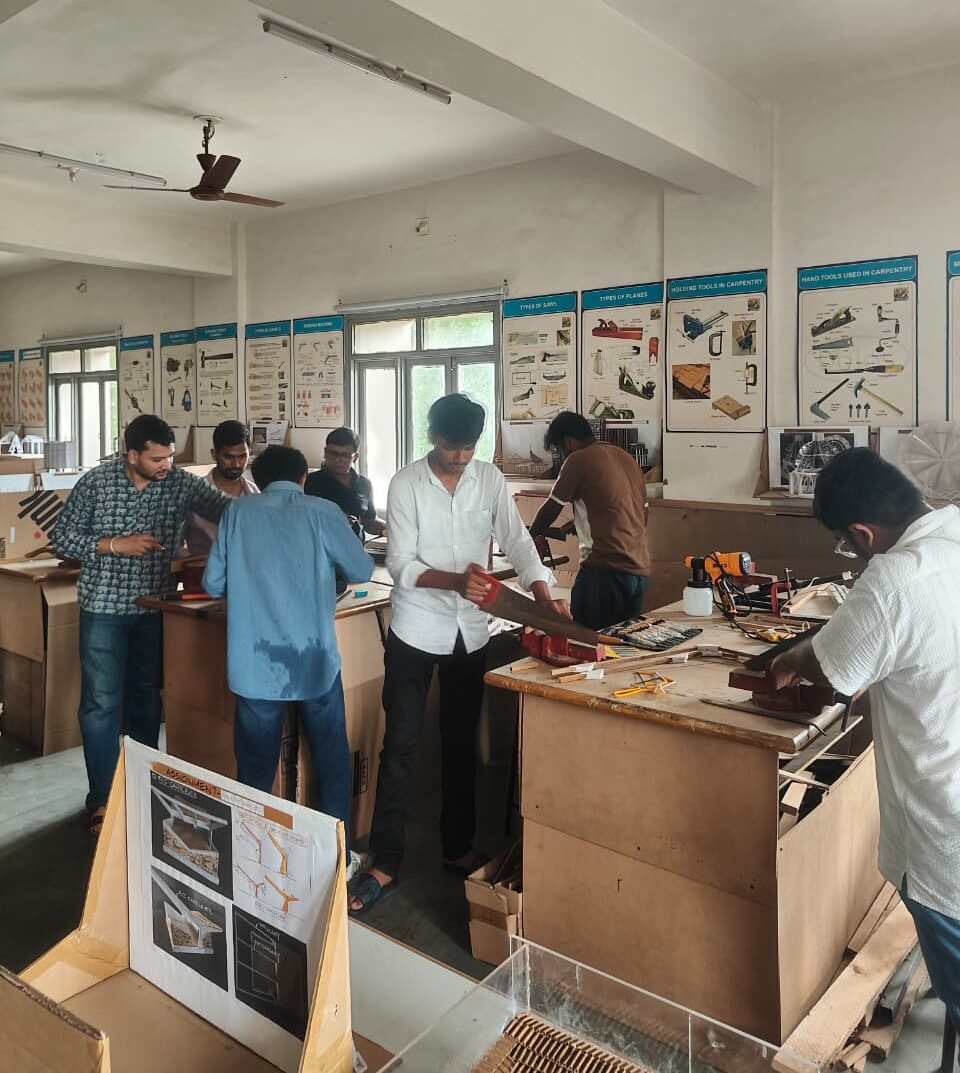
Carpentary Lab
Hands on Workshop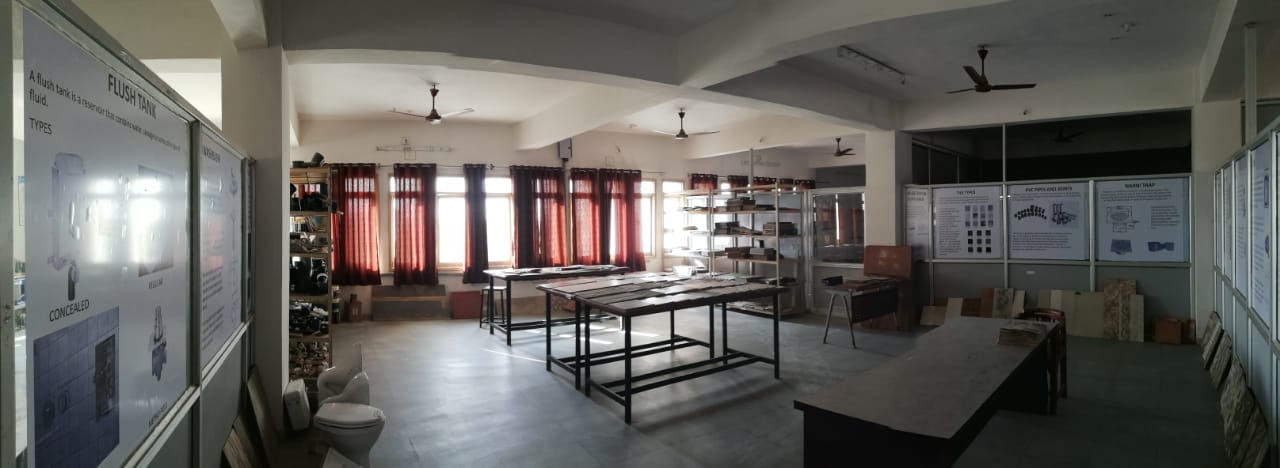
Material Lab
Material Exploration Space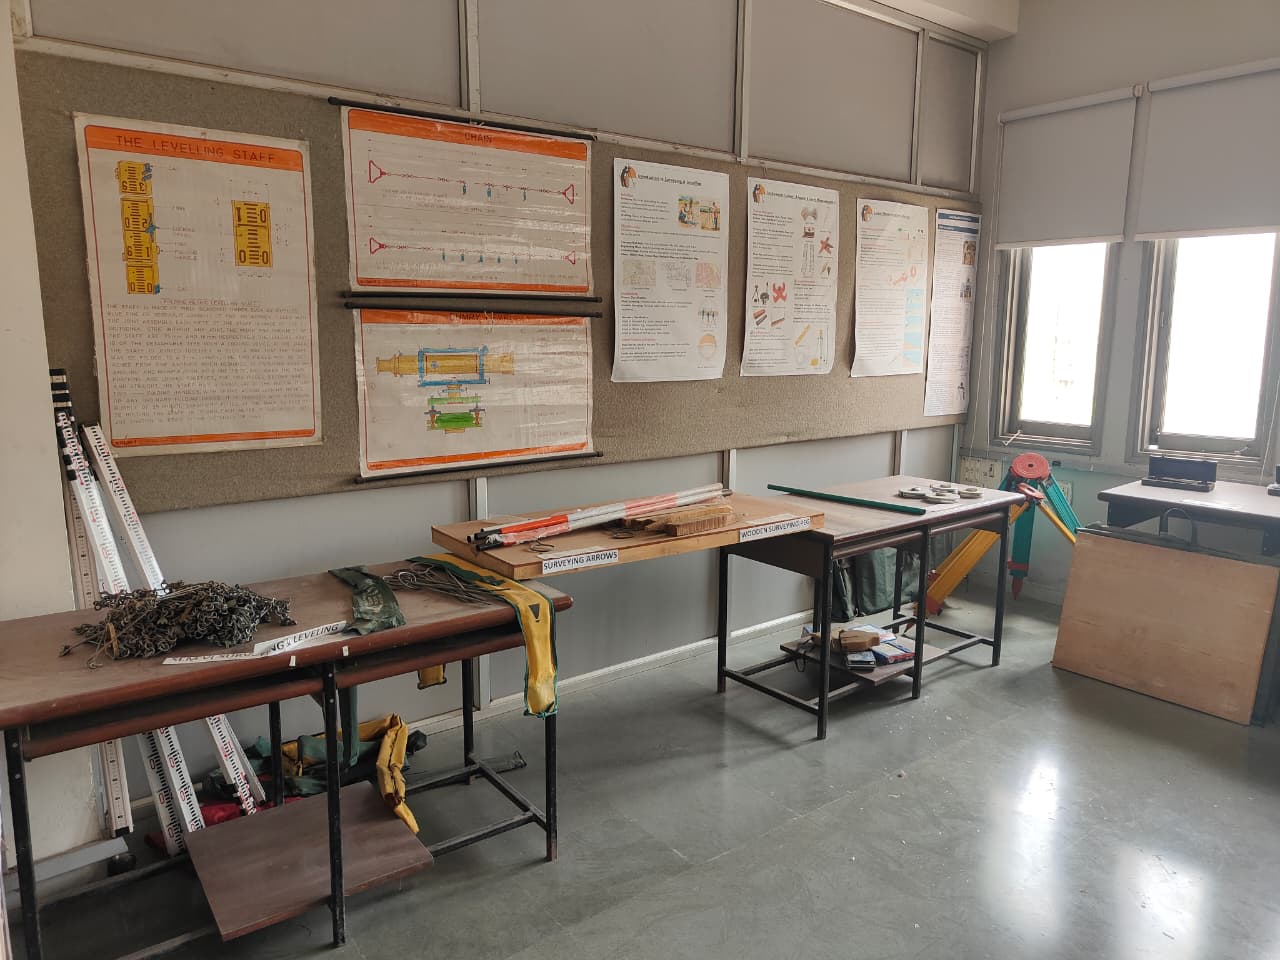
Surveying and Labelling Lab
Field Mapping Studio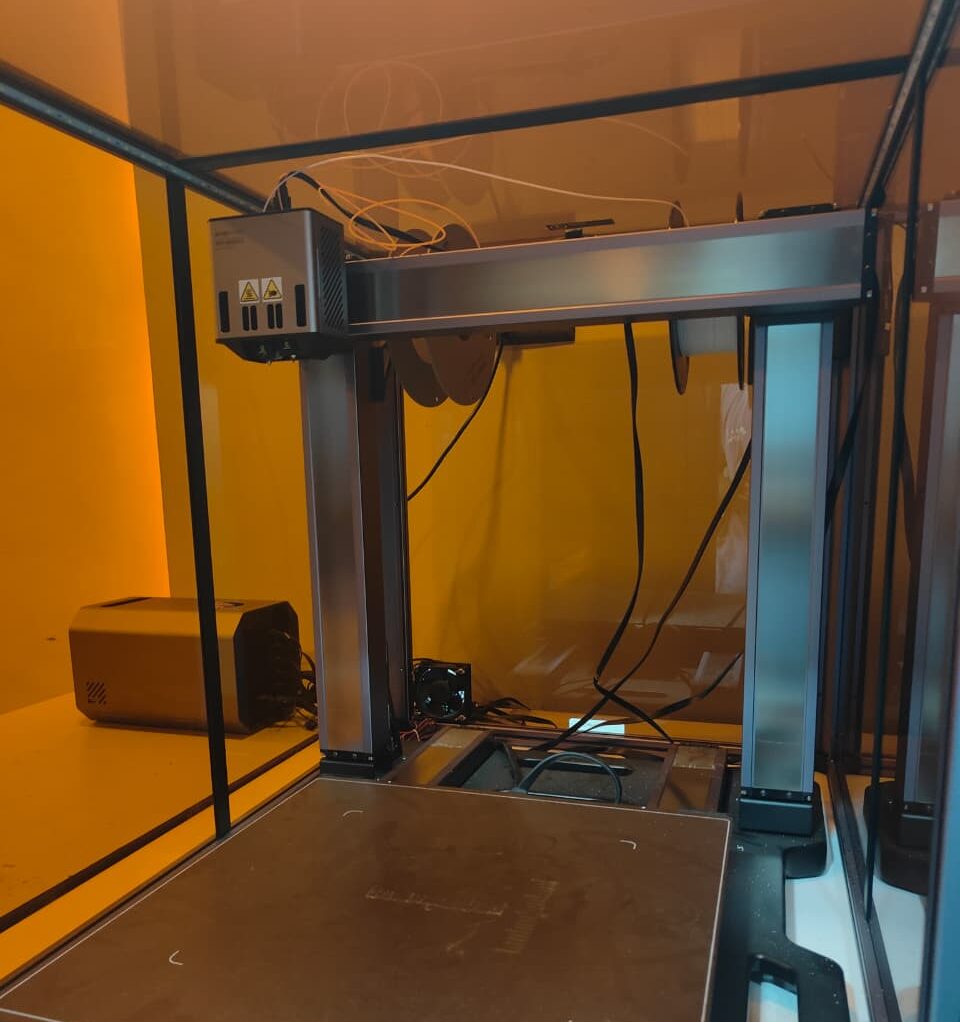
3d Printing and Model making lab
Rapid Prototyping Space
Where architecture balances
Theoria and Praxis
Live site design projects, mandatory studio internships, a startup incubator, and dedicated portfolio placement cells, the experiences that build a portfolio, not just a transcript.
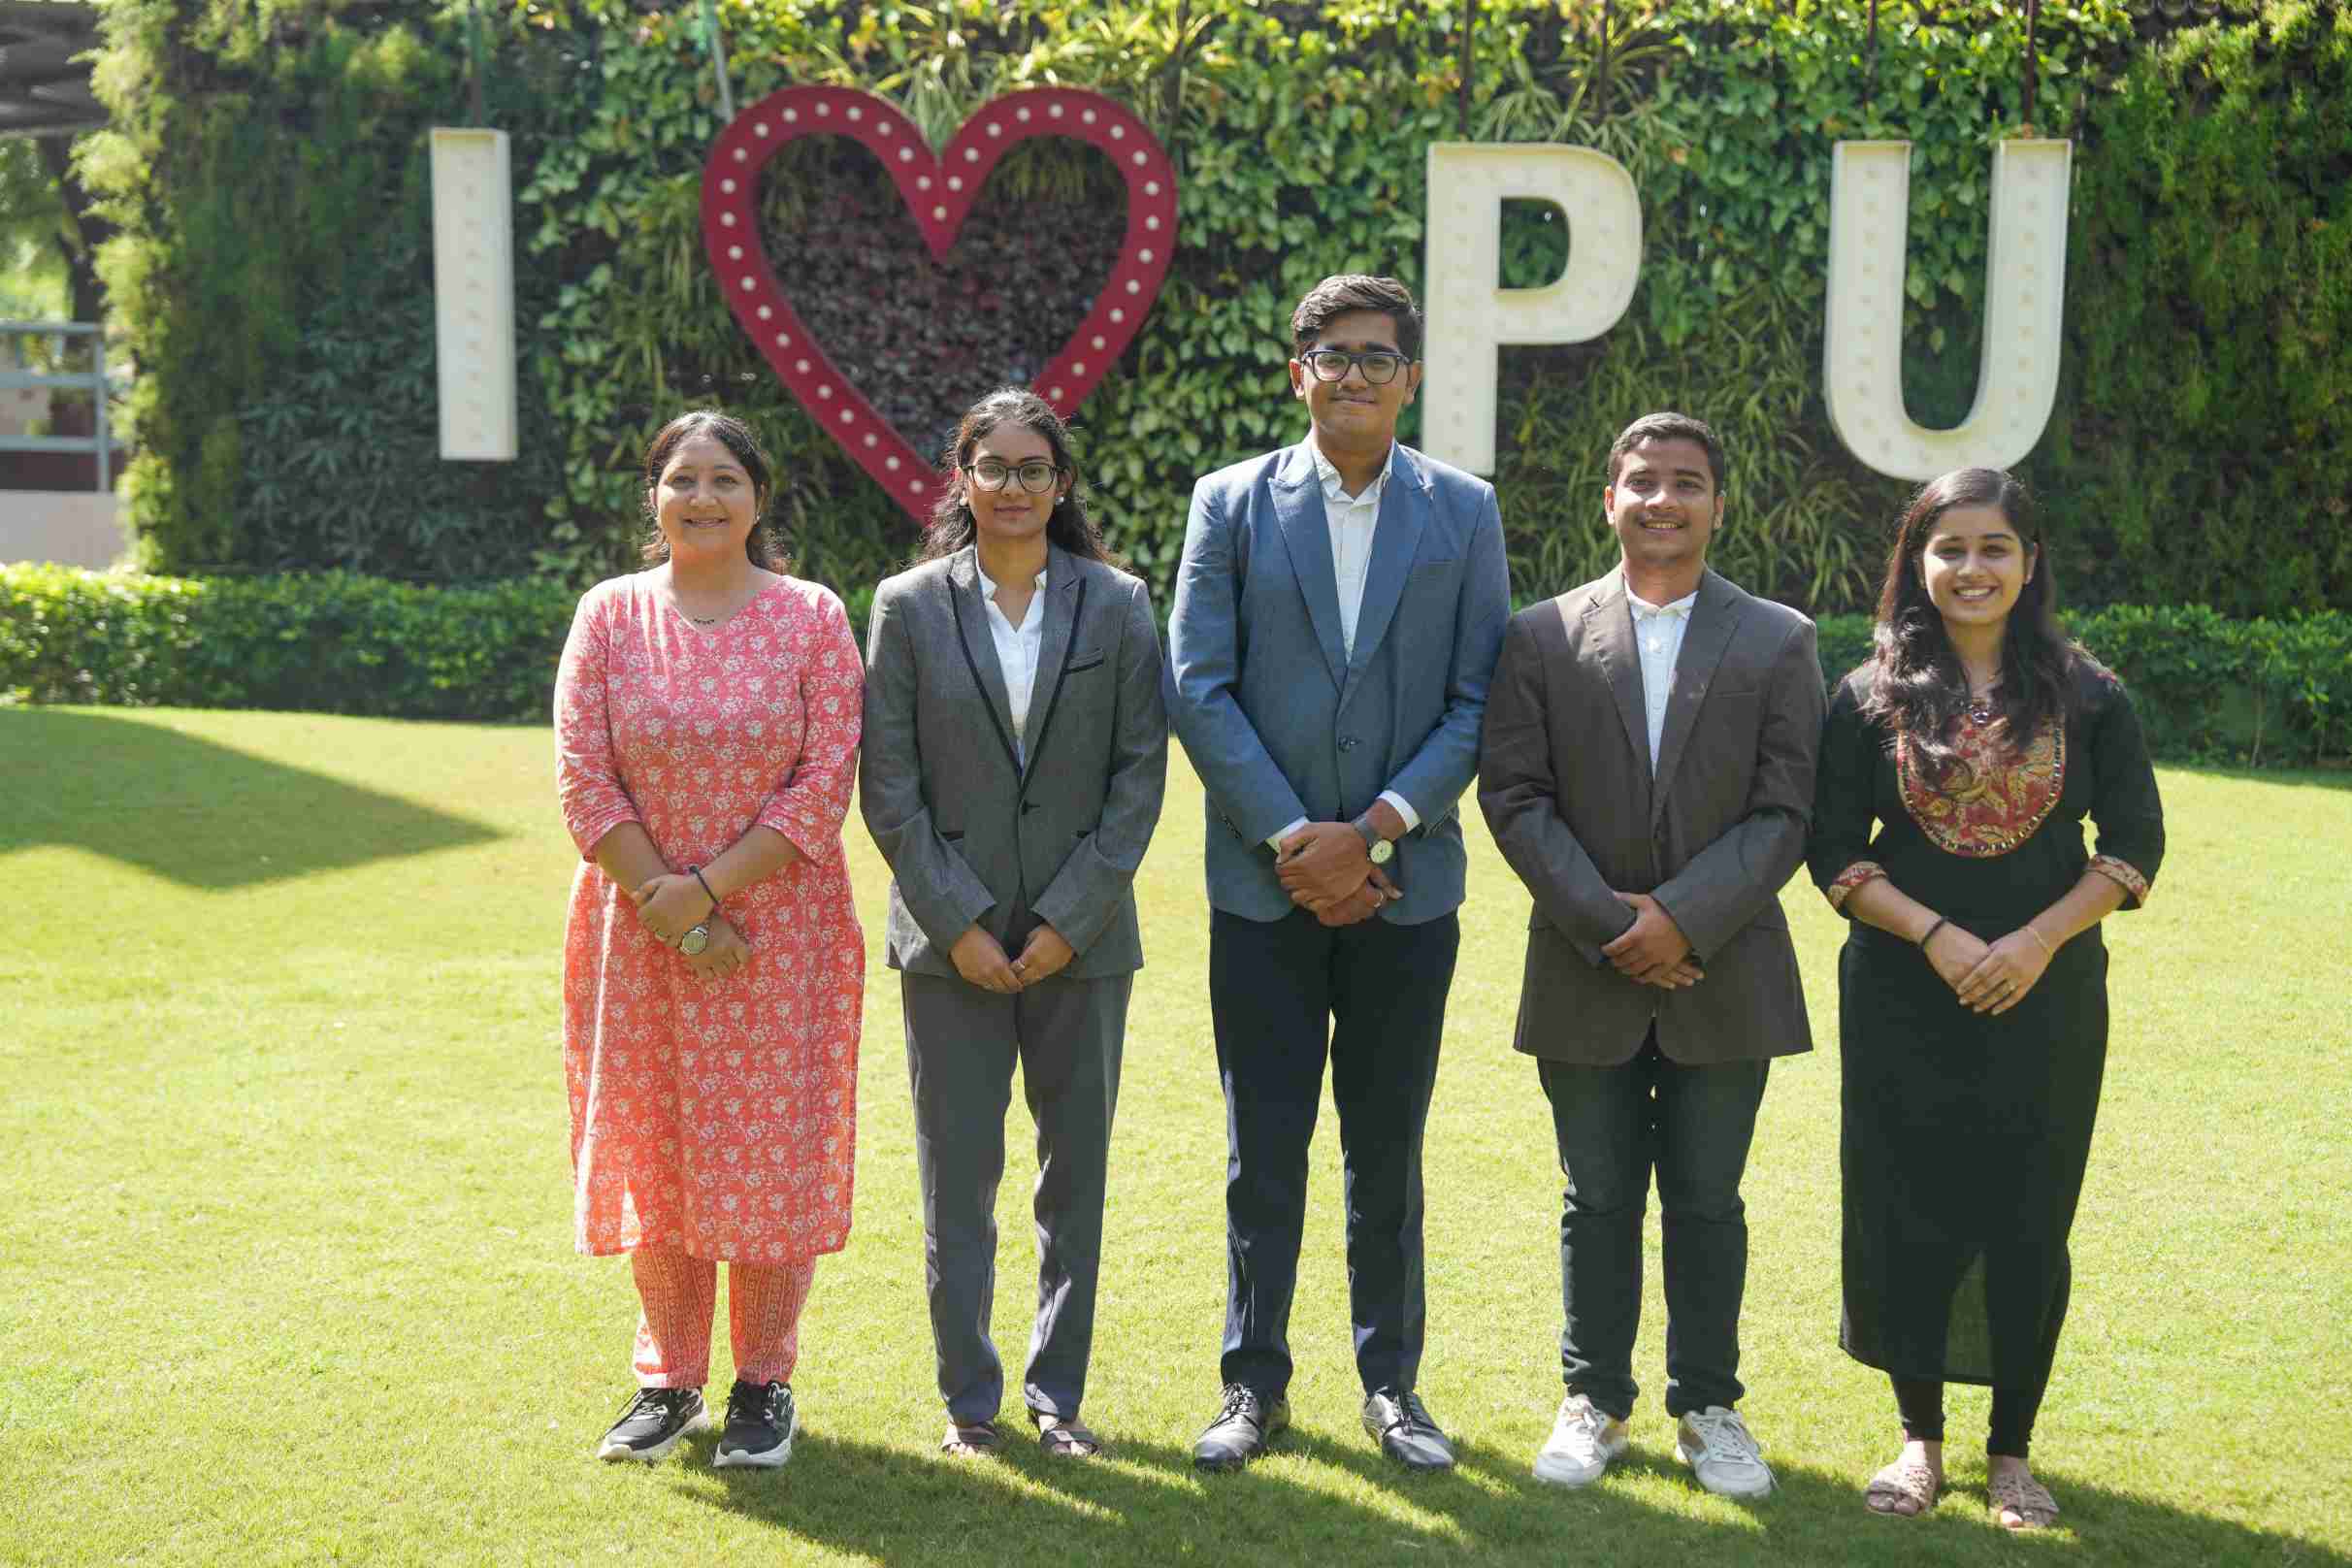
Internships built into the degree
Mandatory studio internships plus live design projects put real architectural work on your CV before graduation, supported by a dedicated Internship Cell.
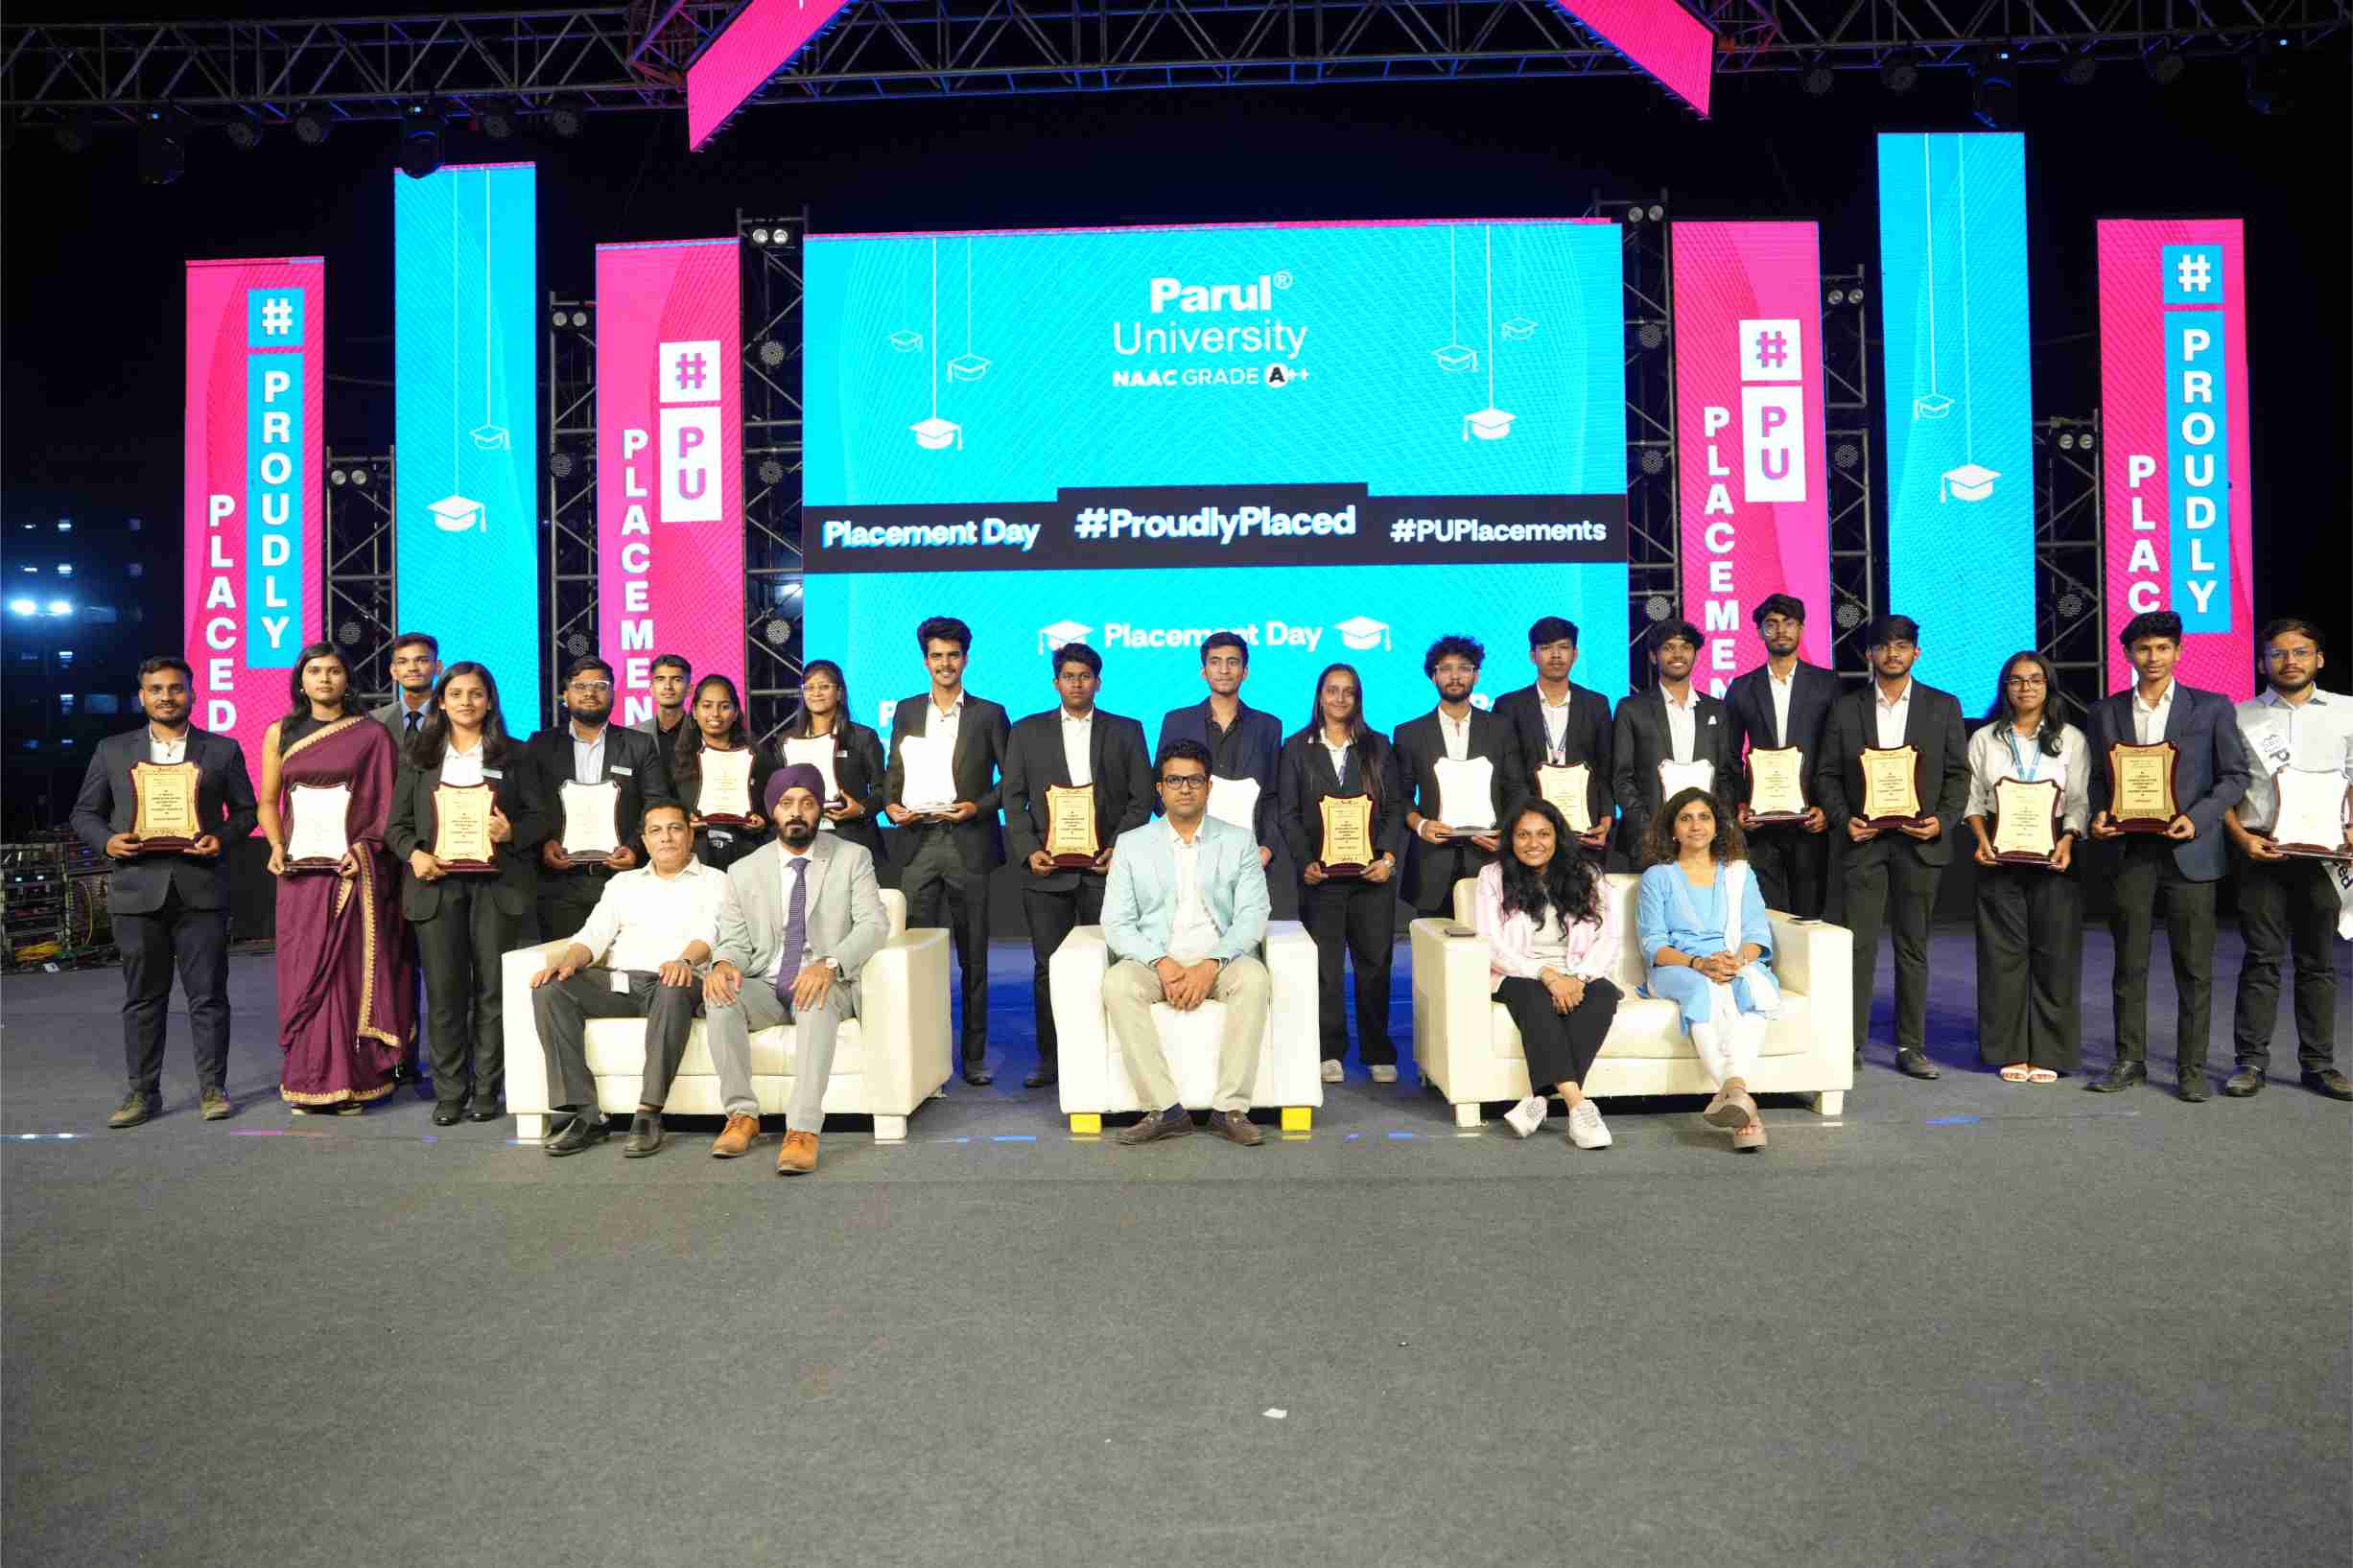
Training and Placement support
A dedicated Training & Placement Cell and Entrepreneurship Development Cell support every student from first year to final offer.
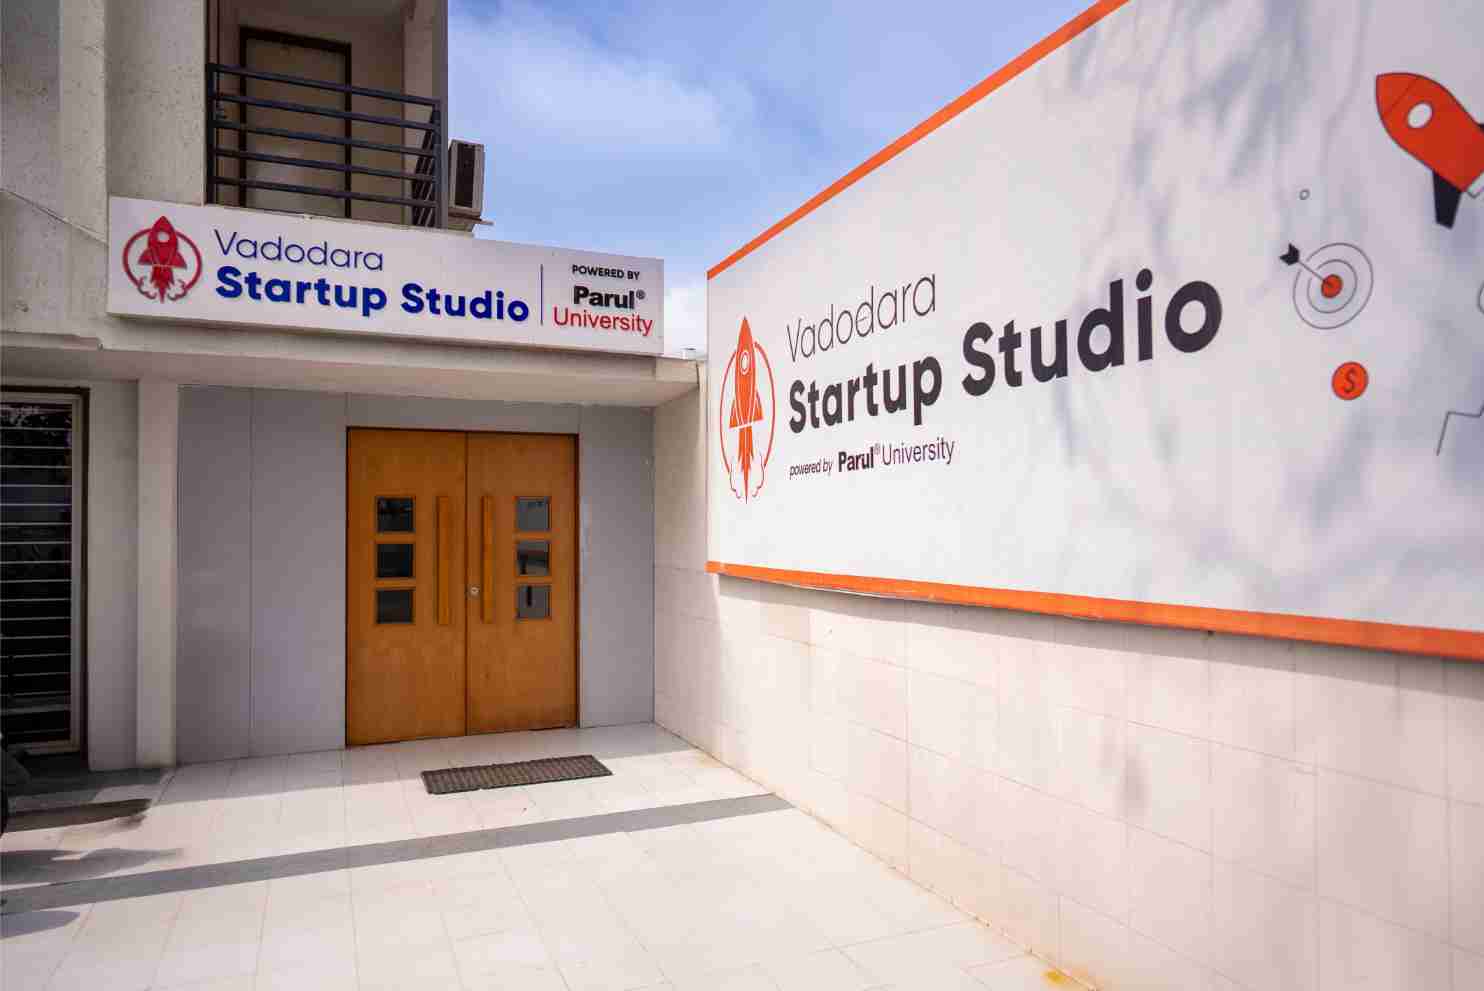
Build a practice at PIERC
The Parul Innovation & Entrepreneurship Research Centre offers incubation, mentorship, and seed support, ideal for family firm succession and design startup bound students.
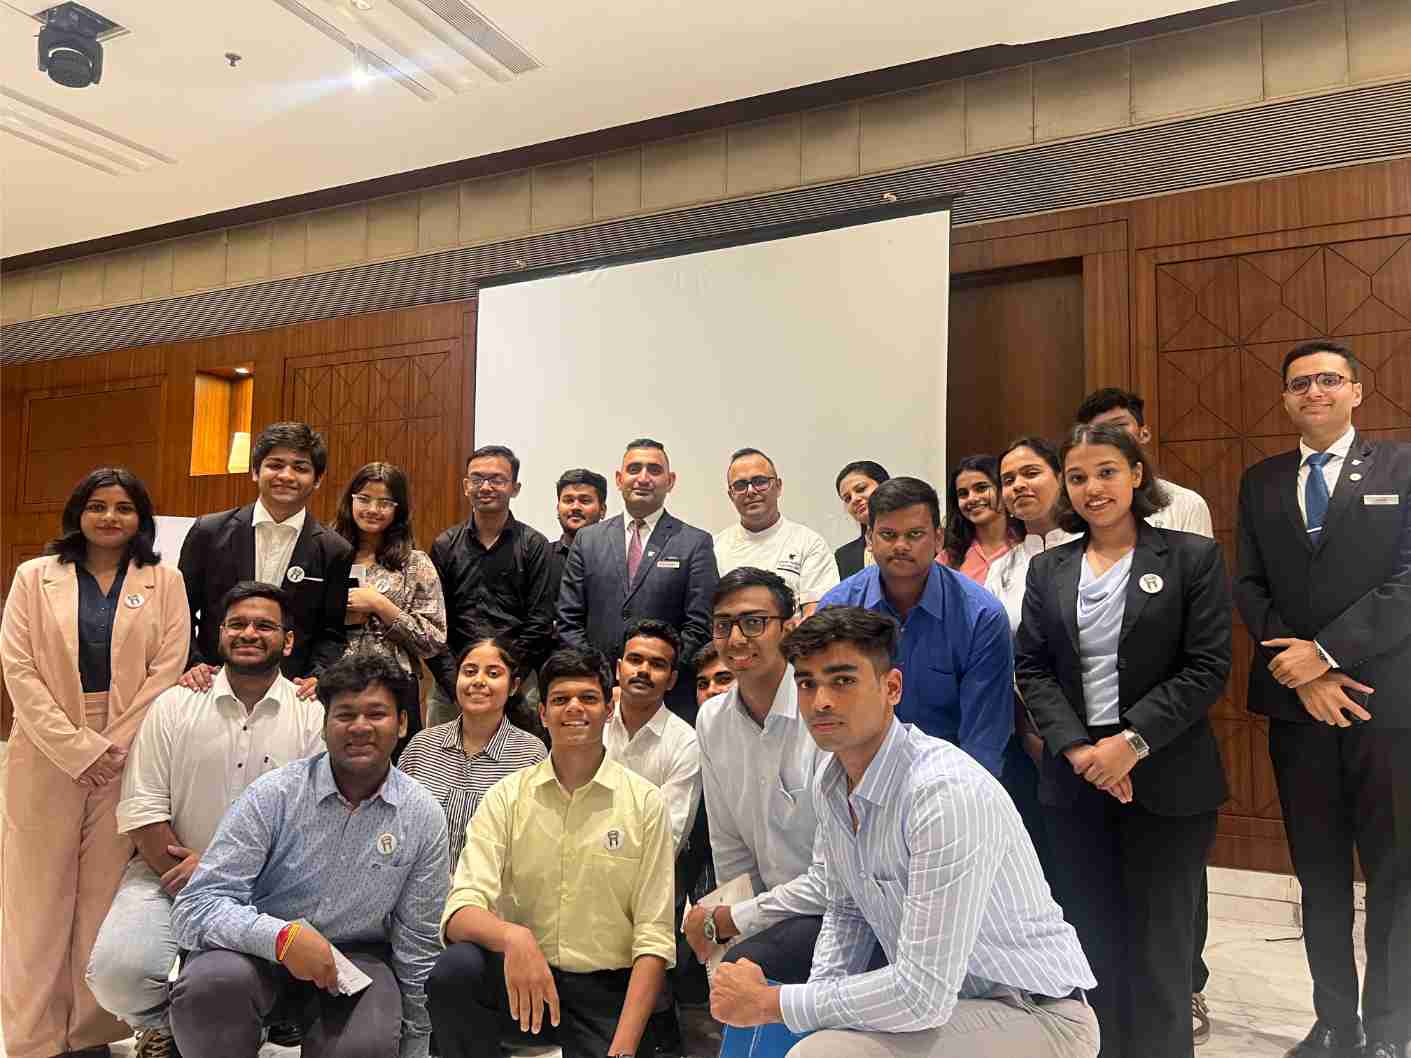
Live Projects & studio engagement
Real-time design projects and studio engagement build the practical, portfolio-ready edge recruiters look for.
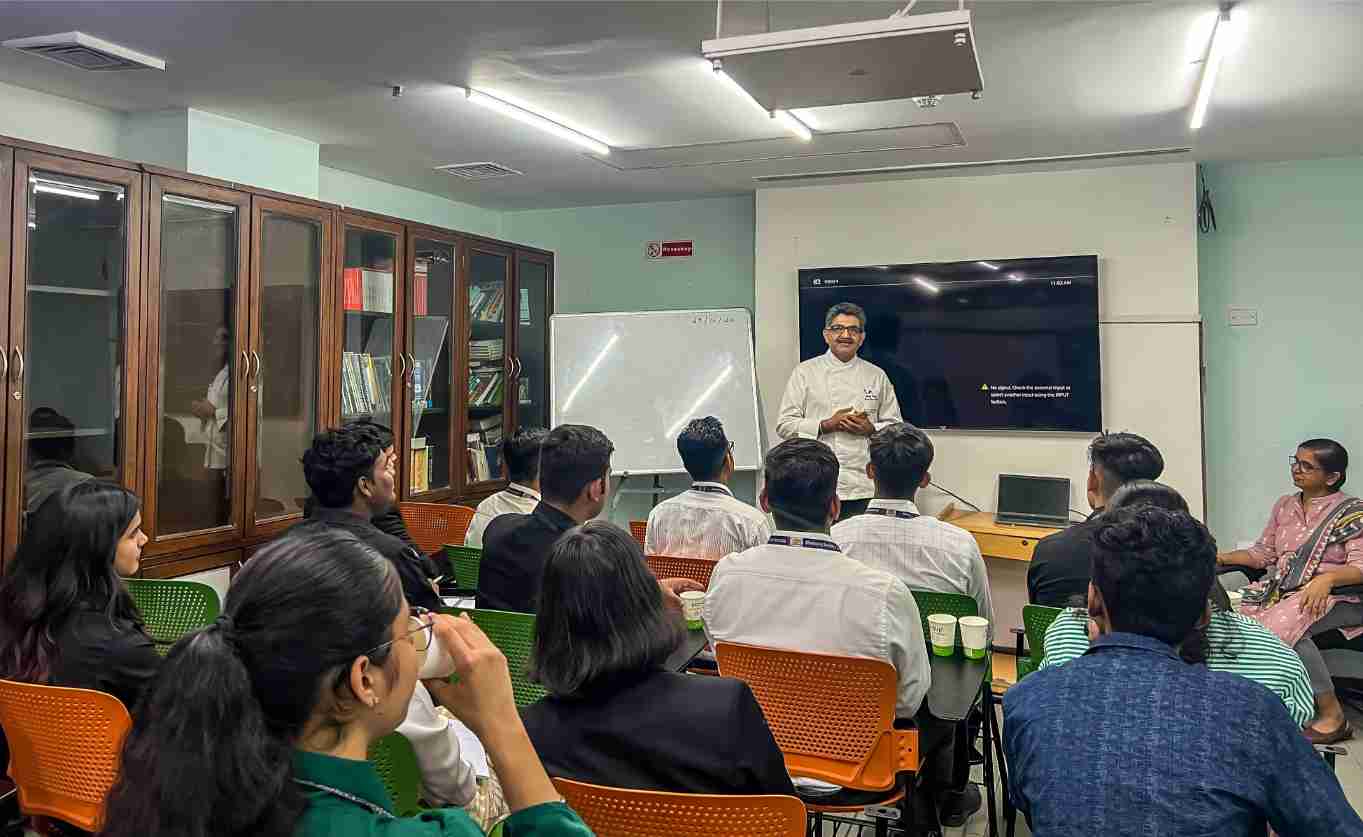
Summits, design conclaves & guest lectures
Architecture summits, planning research conferences, and industry guest lectures hosted by the faculty through the year.
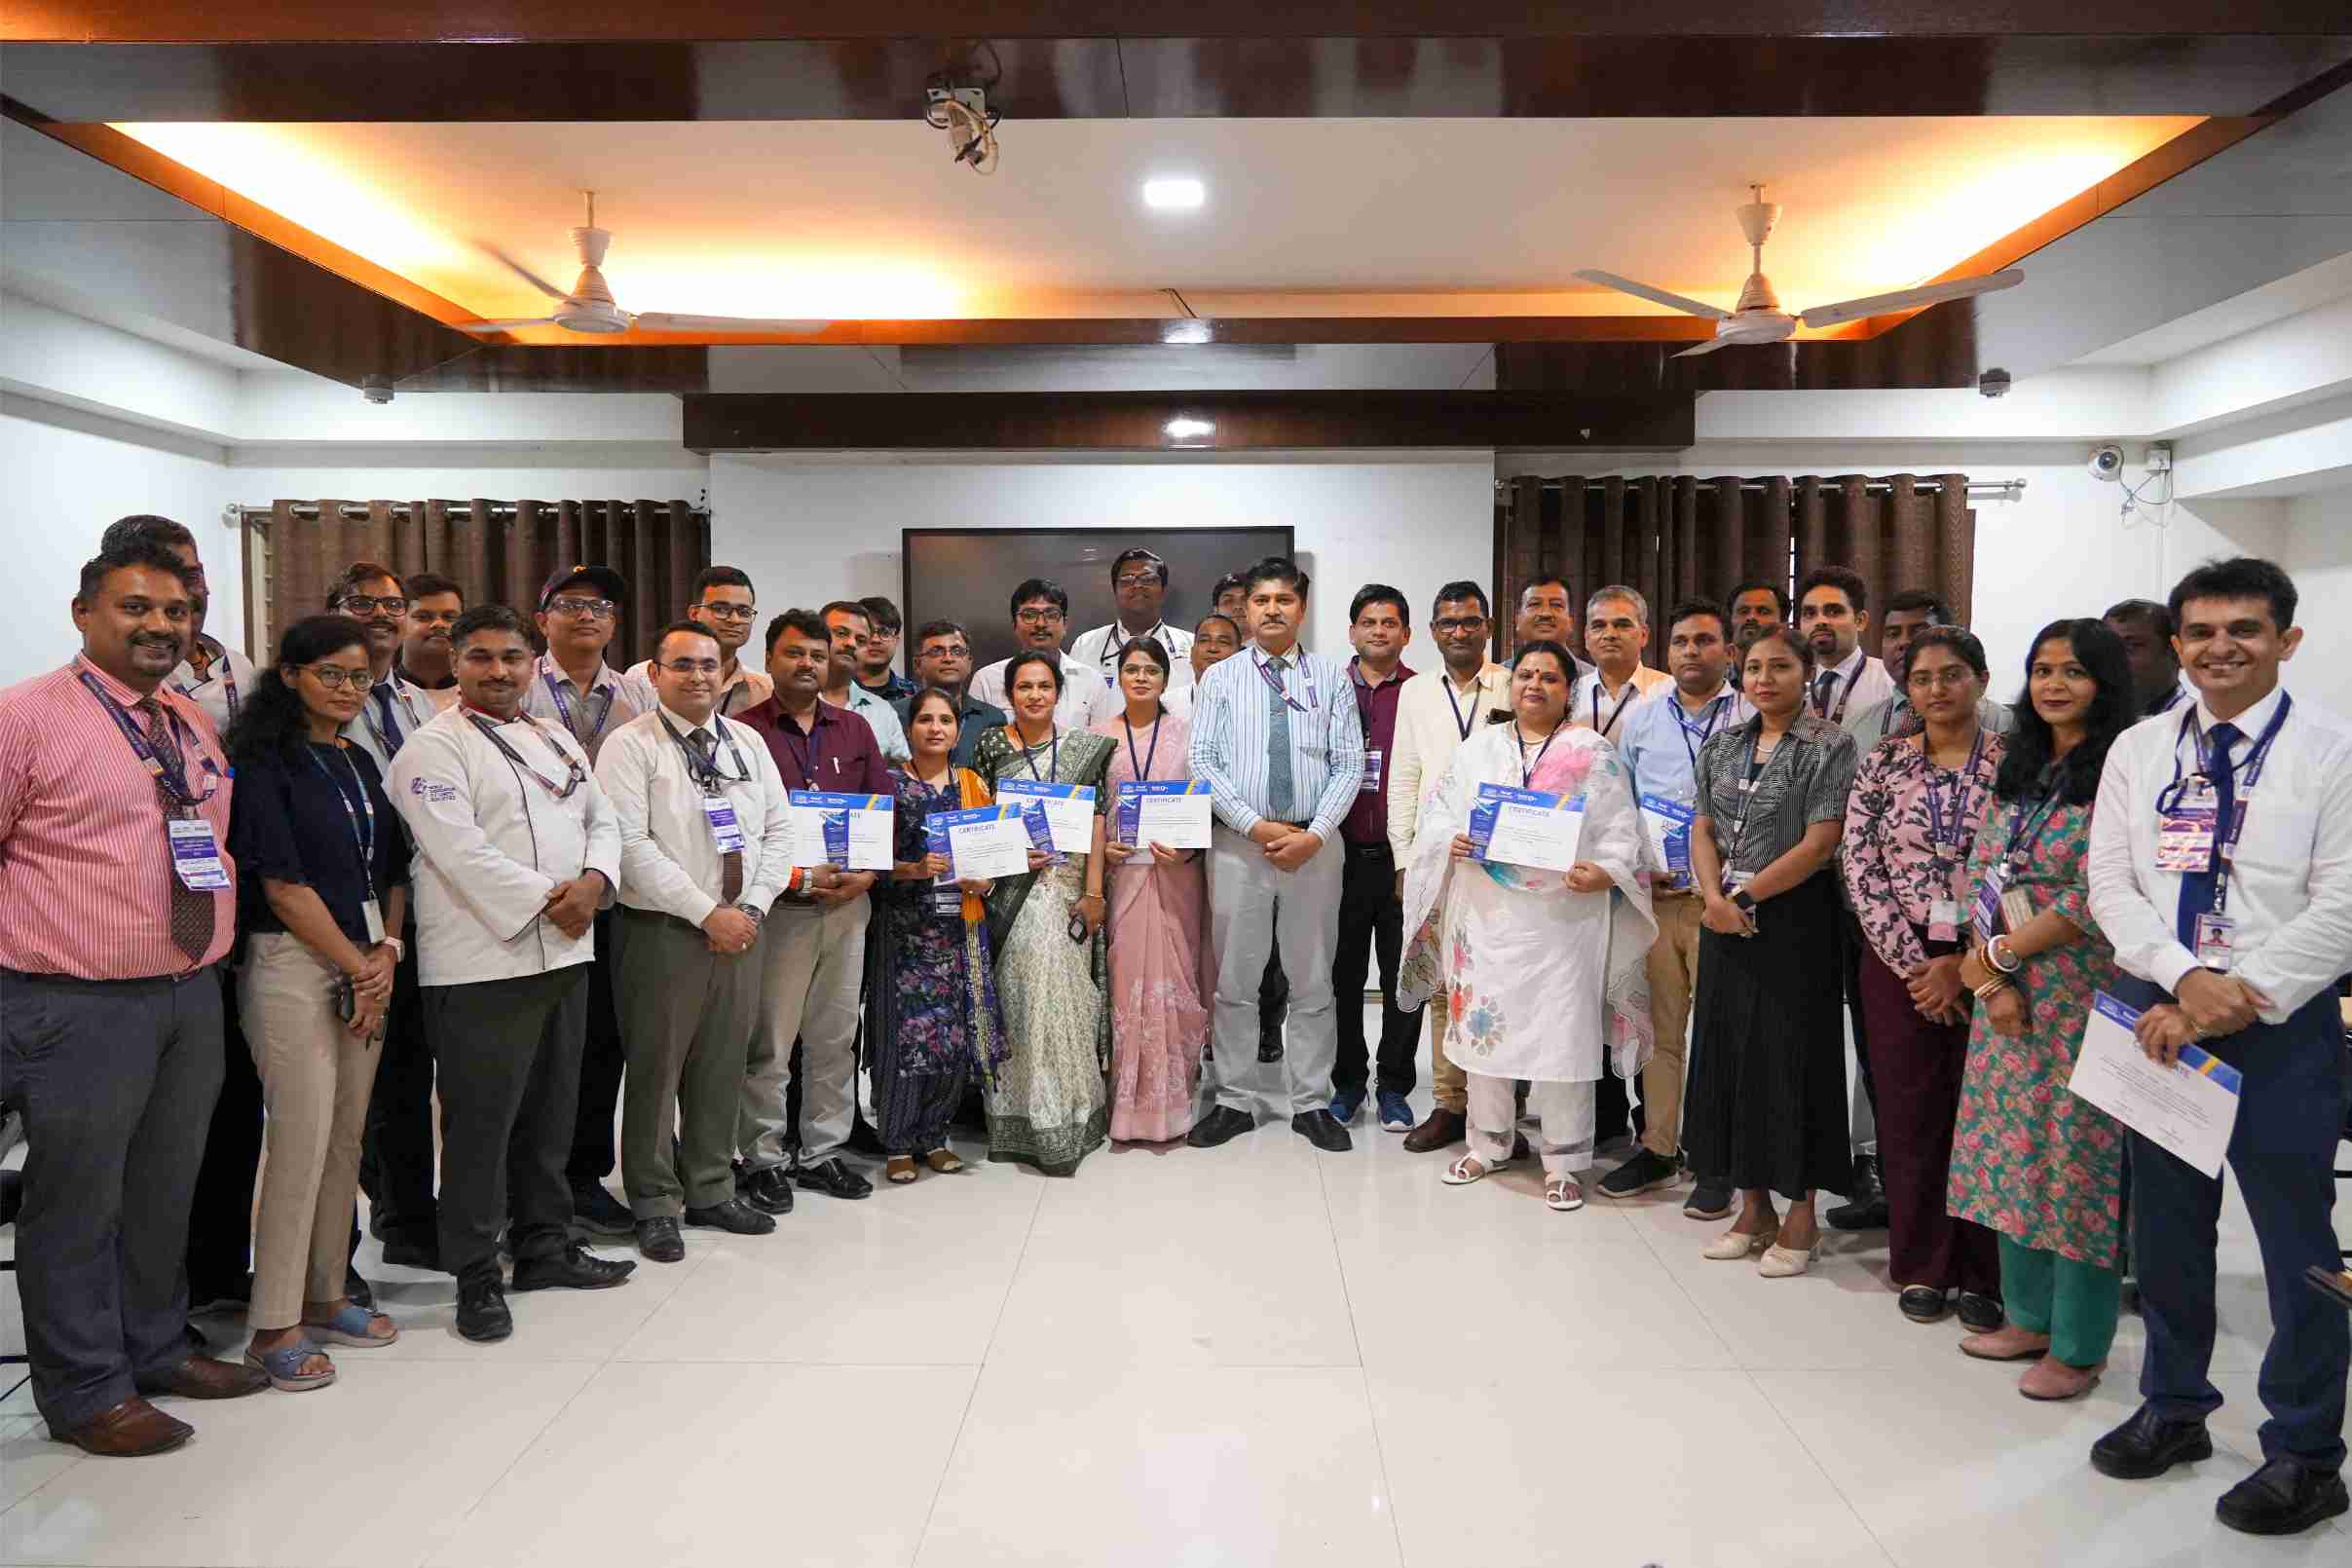
Site & firm visits
Project specific visits to active construction sites, architectural firms, and urban development projects translate studio theory into how real developments are built.
Learn from handpicked
leaders, in person.
A sample of the leaders, scientists, athletes and changemakers who have addressed Parul University students through the PU Talks series.
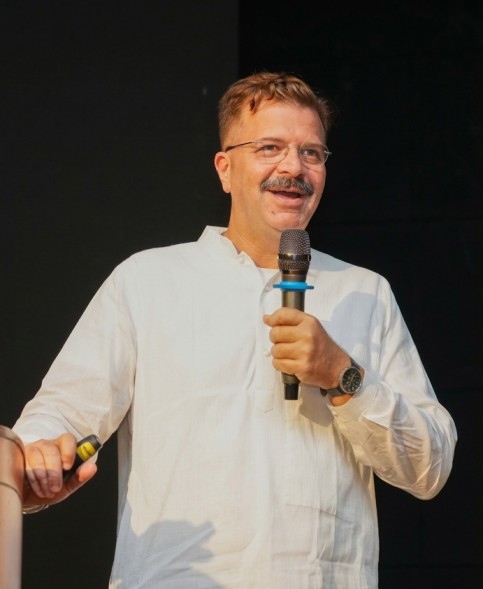
Ar. Sameep Padora
Founder & Principal, Sameep Padora & Associates
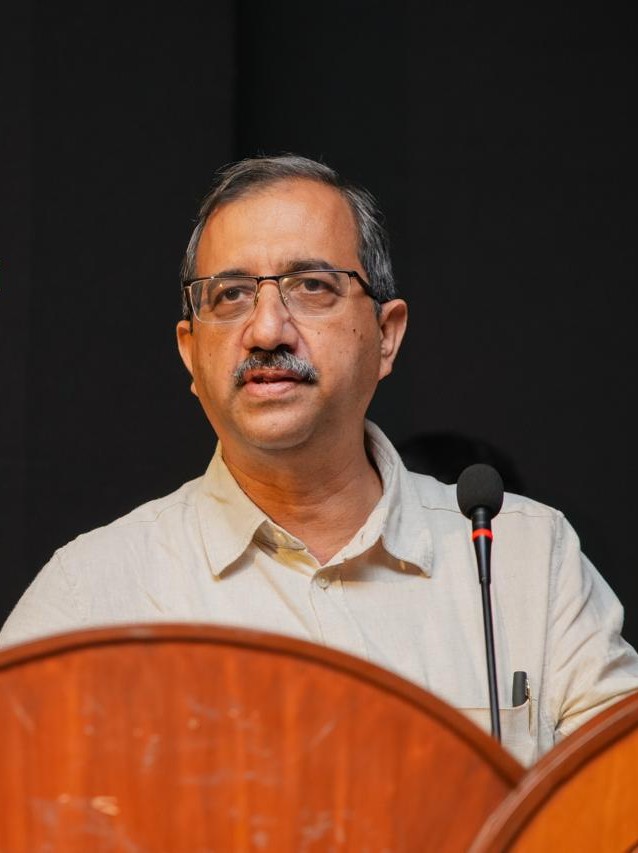
Ar. Daraius choksi
Studio Director, Christopher Charles Benninger Architects

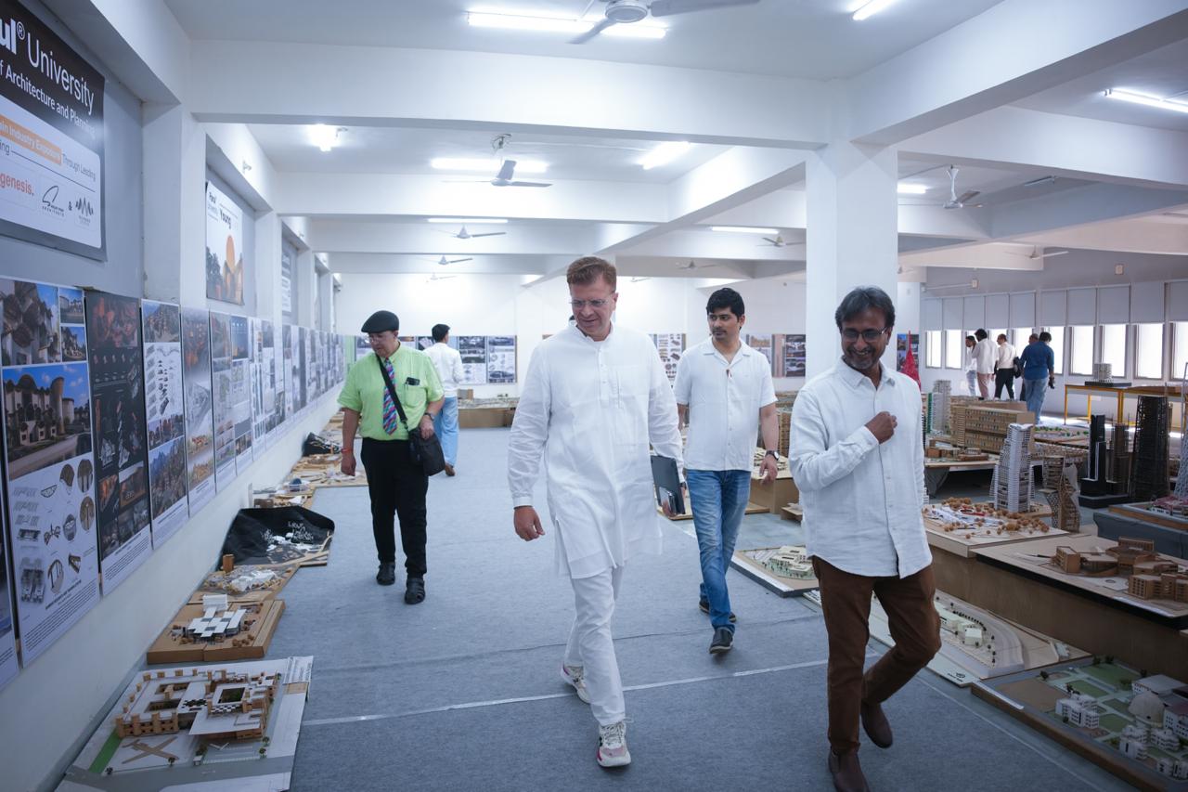
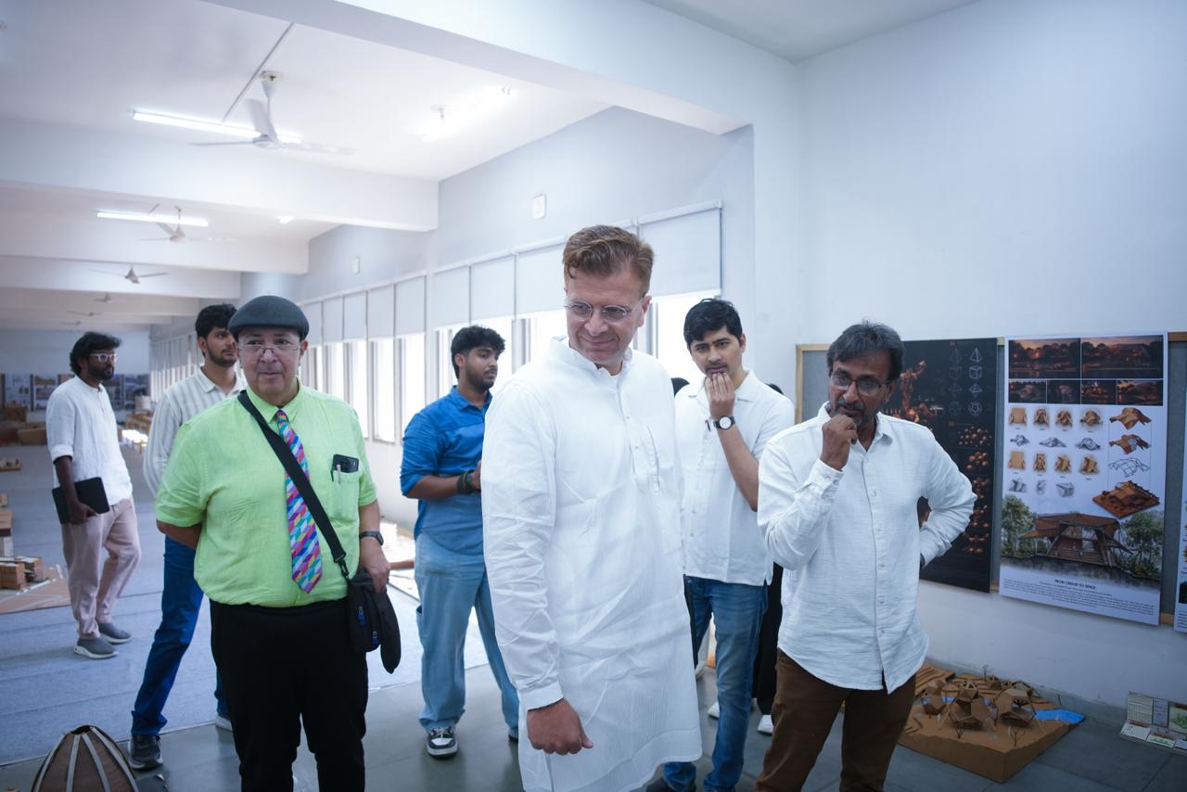
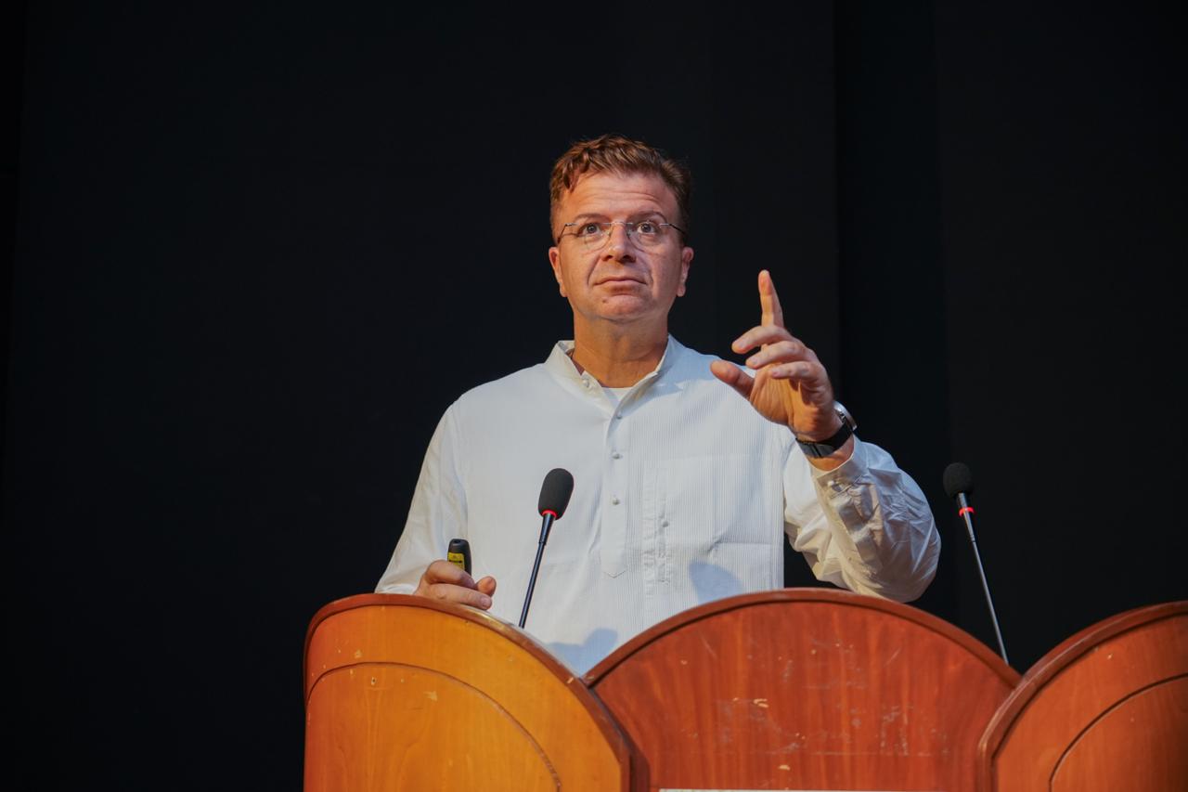
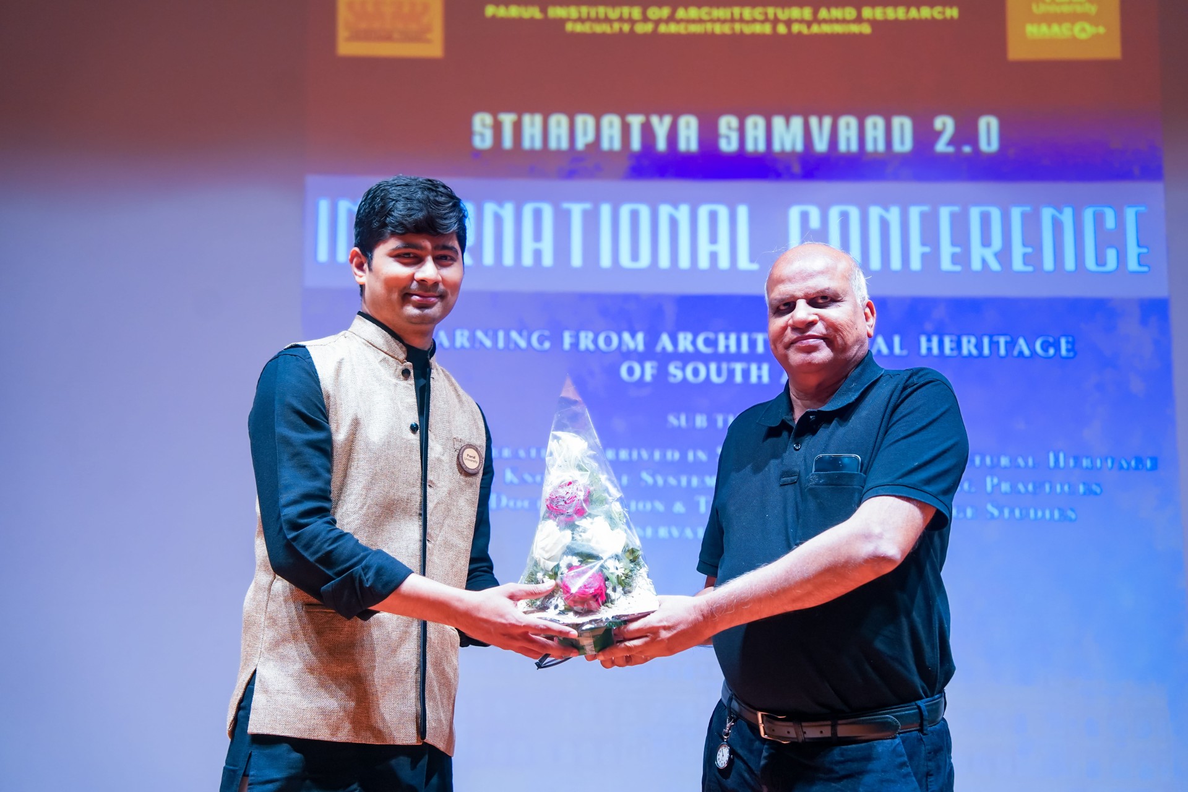
World Heritage Day and International Conference
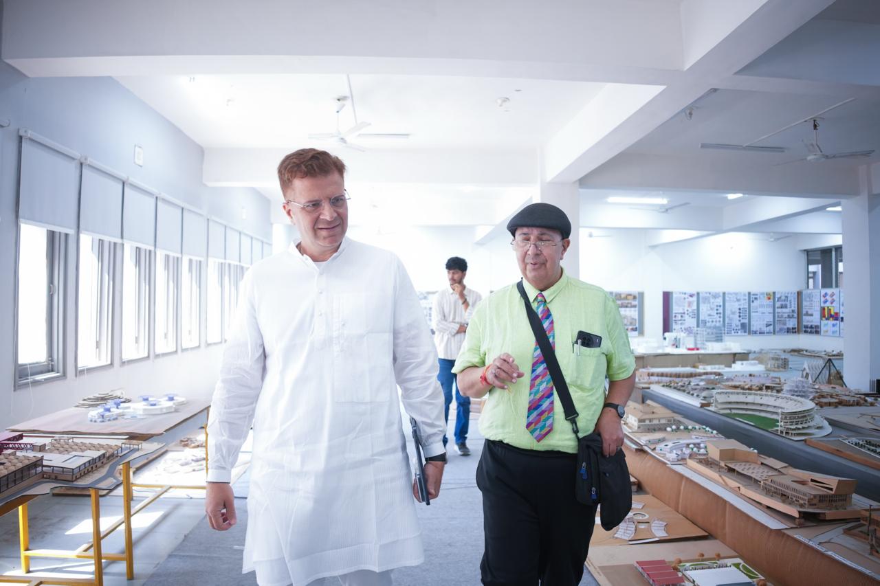
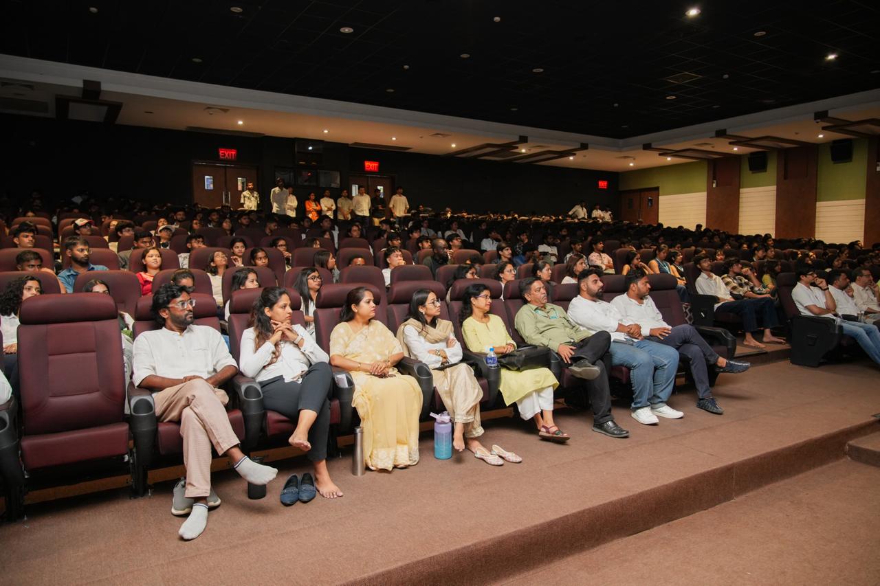
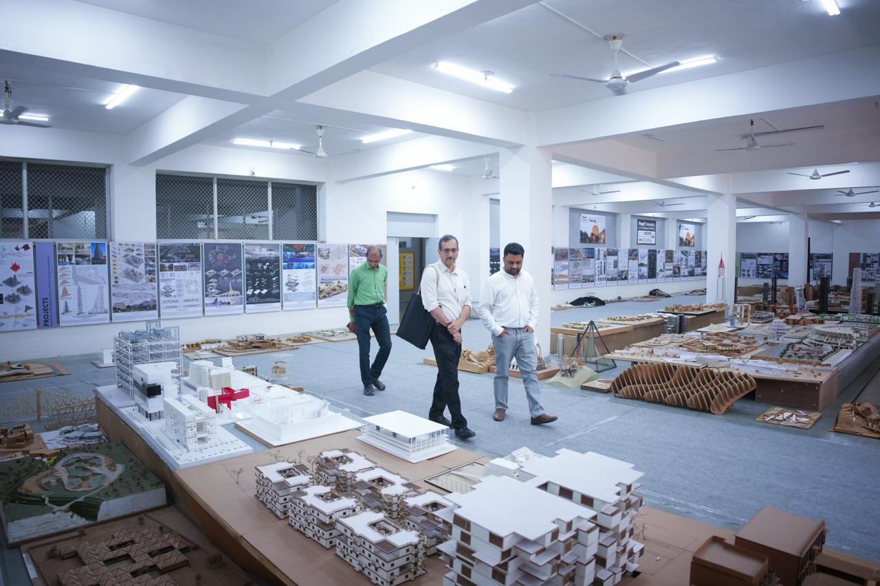
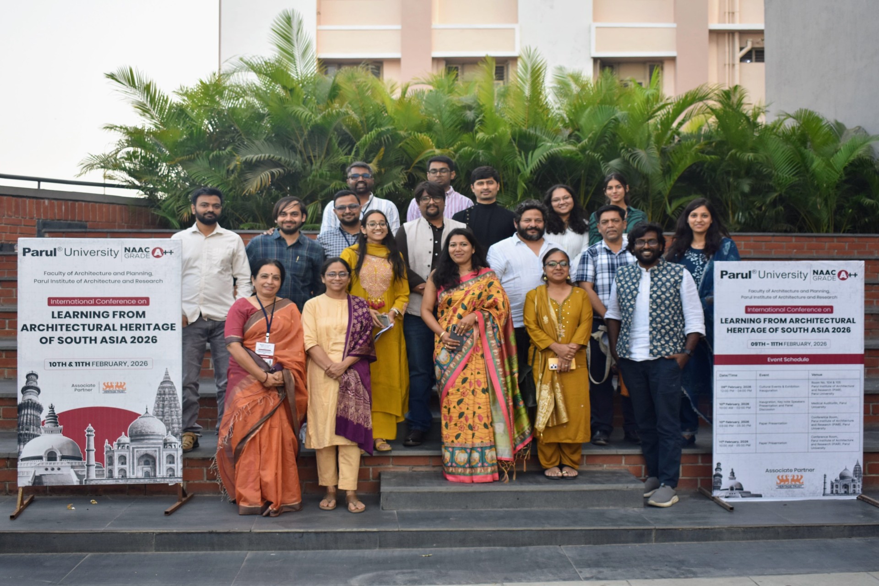
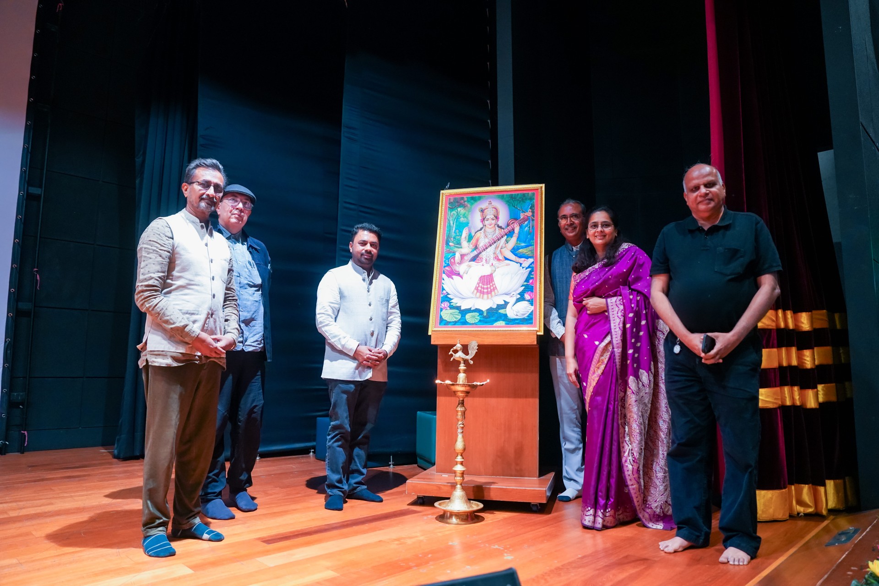
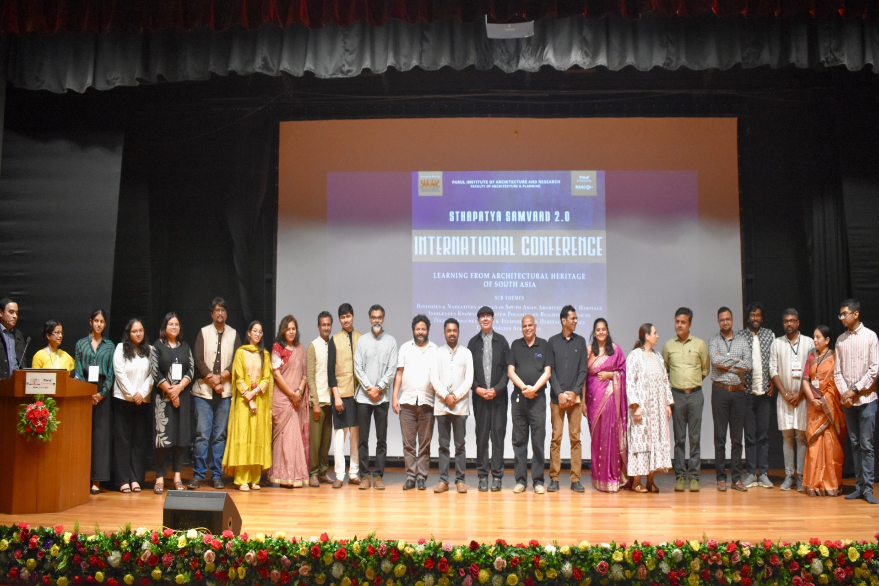
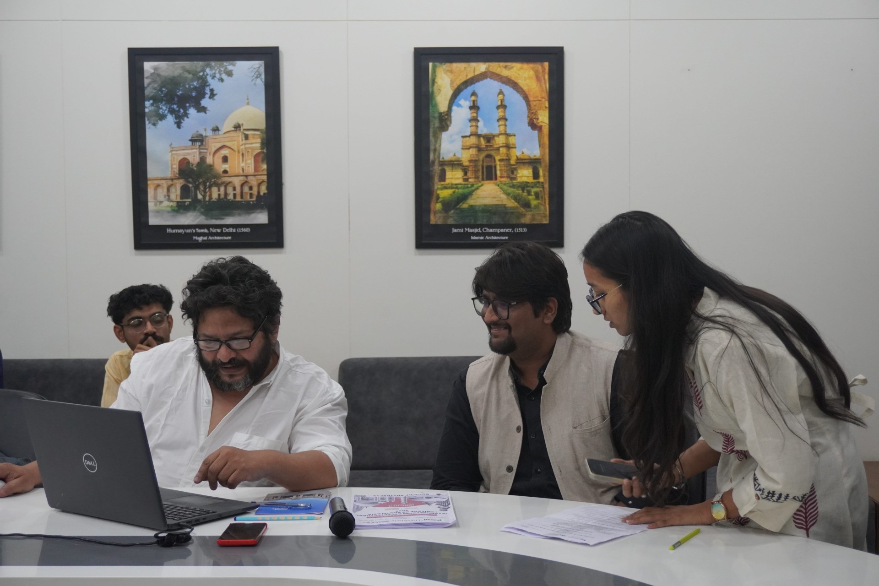
The Faculty of Architecture and Planning at Parul University hosted the International Conference on Learning from the Architectural Heritage of South Asia 2026 (titled Sthapatya Samvaad 2.0) from February 9–11, 2026, merging academic heritage discourse with its regular heritage sensitization and World Heritage Day traditions.
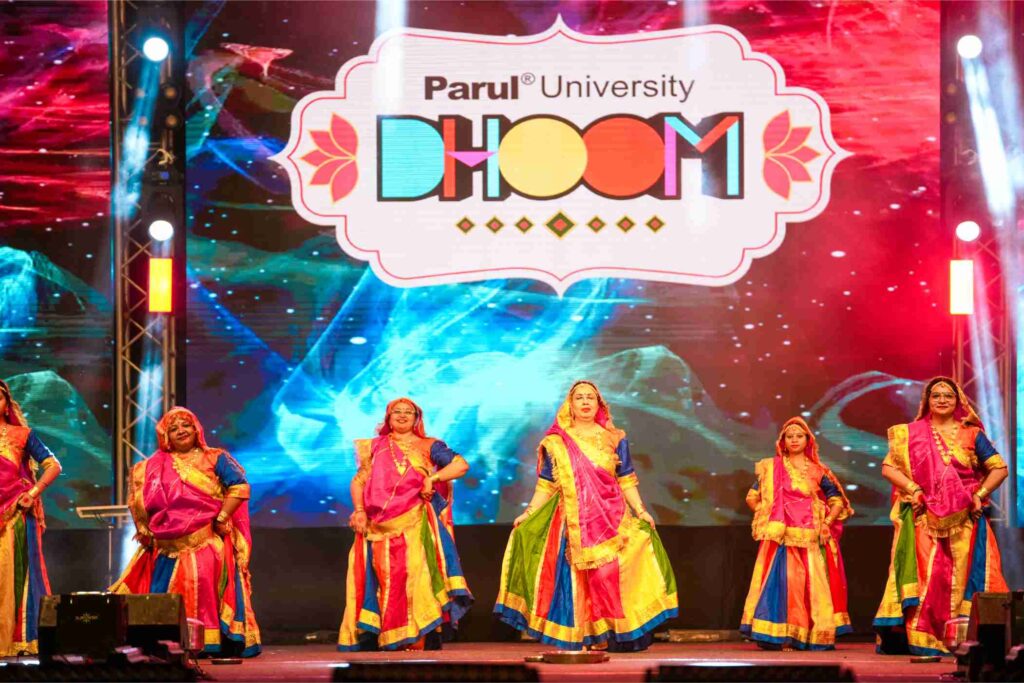

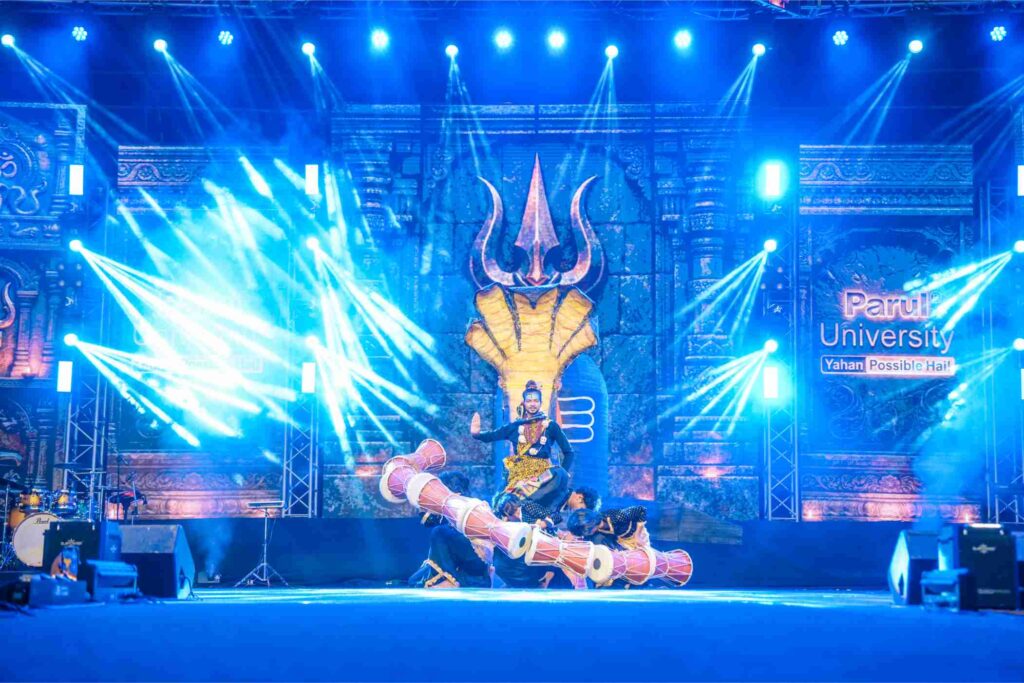
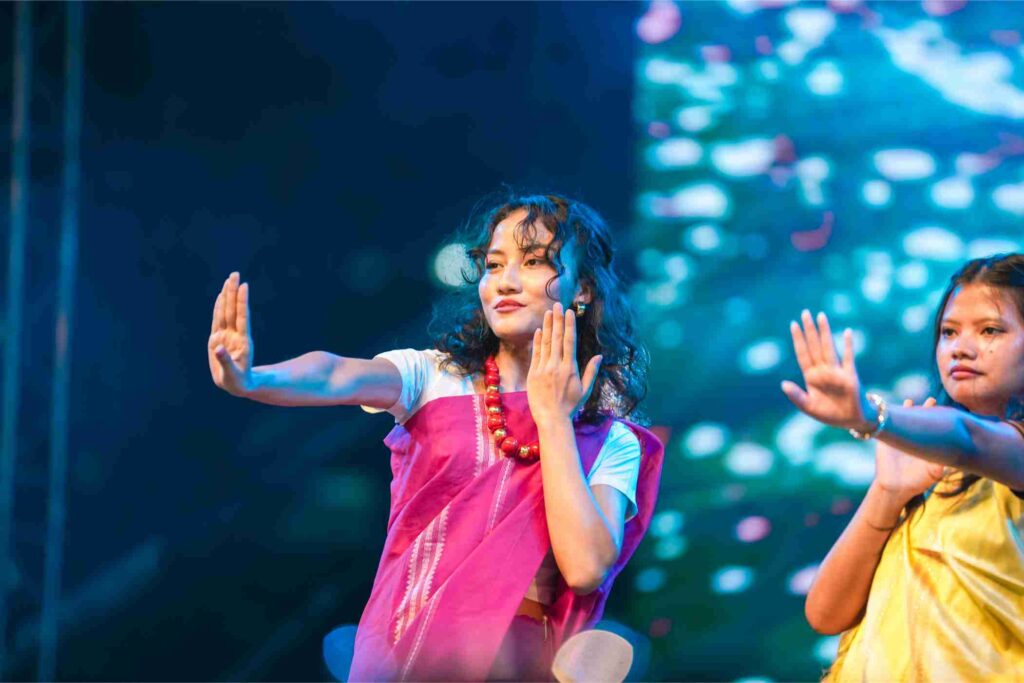
DHOOM
PU's grand annual youth festival electrifying performances, competitions, celebrity appearances and cultural showcases that define the year.



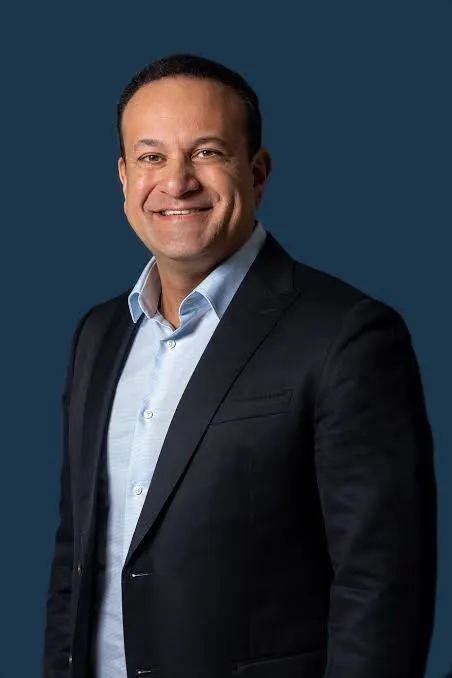
Global Perspective Series
GPS bridges academic learning with real-world governance. It gives students direct, interactive 1:1 access to Nobel laureates, former heads of state, and international policymakers to discuss global leadership, diplomacy, justice, and social reform.
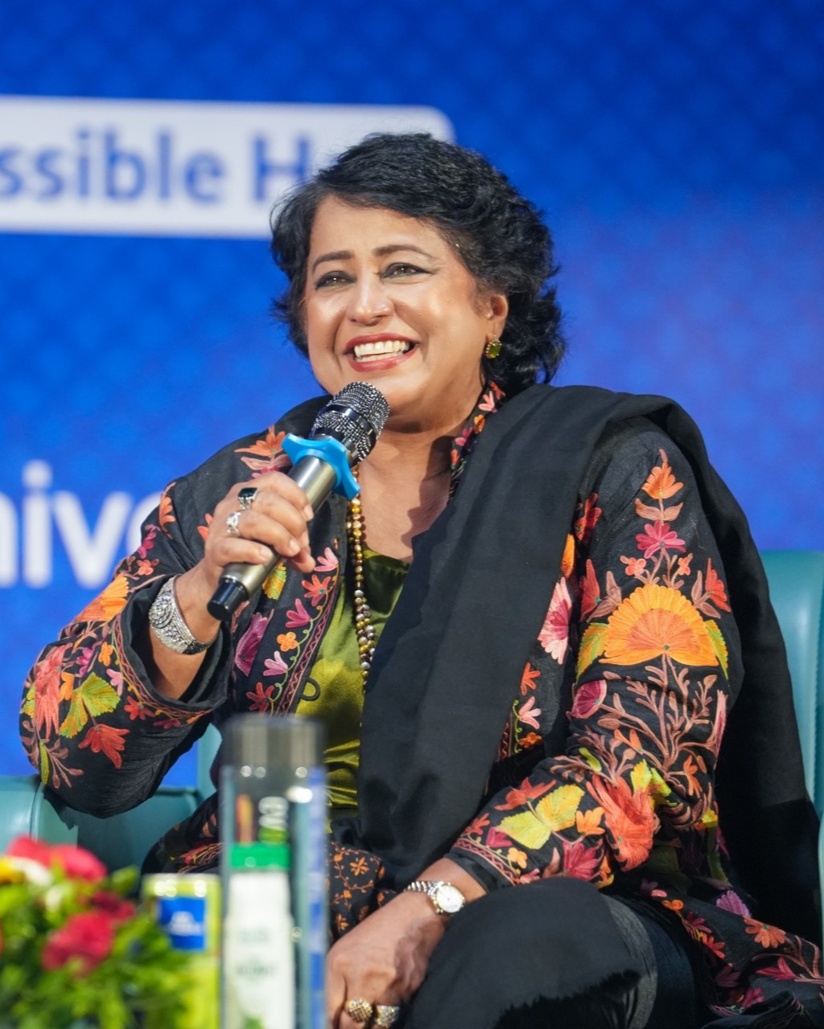
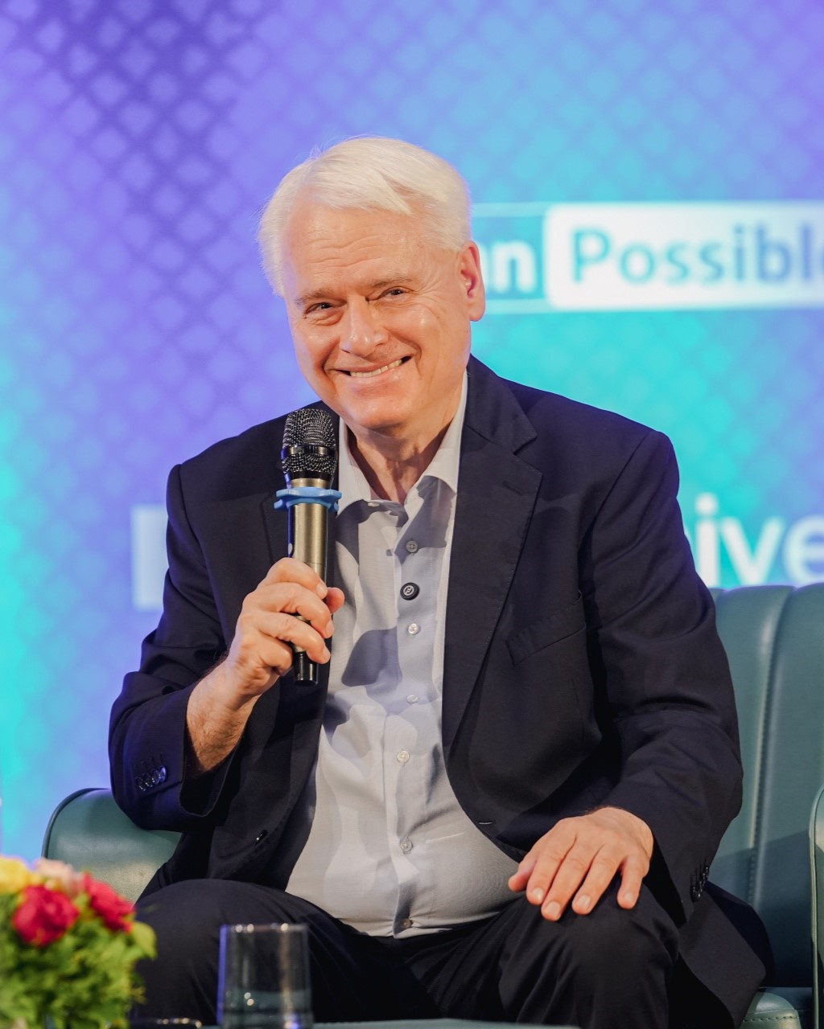

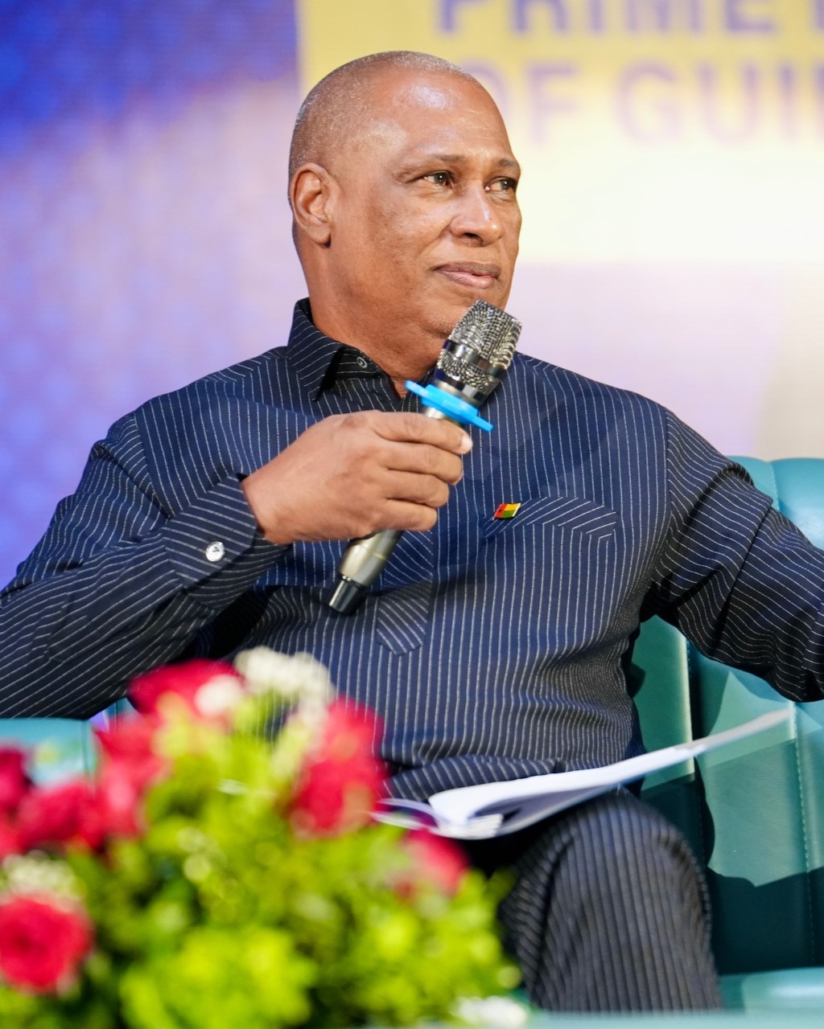
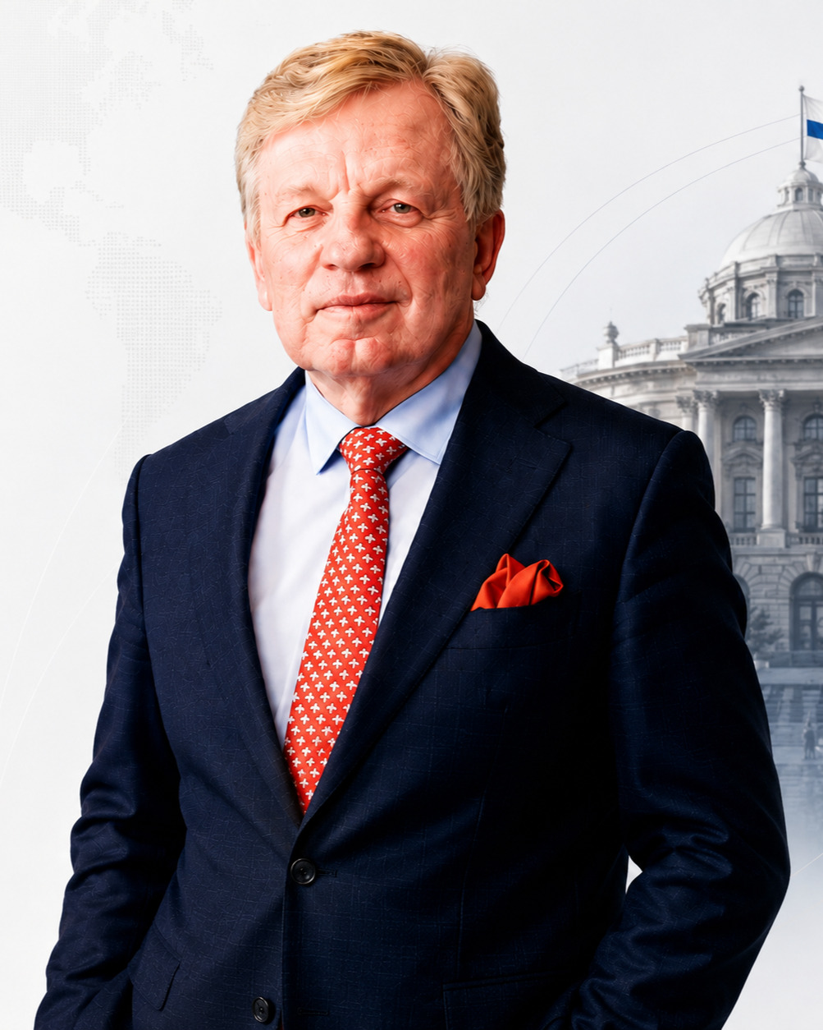
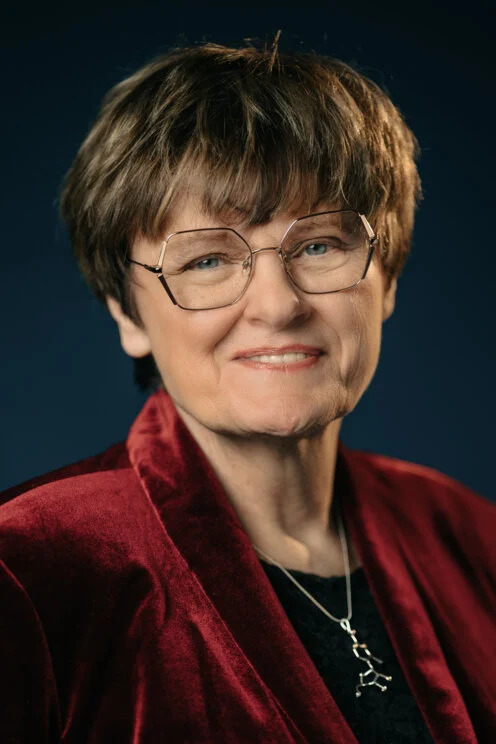
Dr. Katalin Karikó
Nobel Prize in Physiology or Medicine (2023)
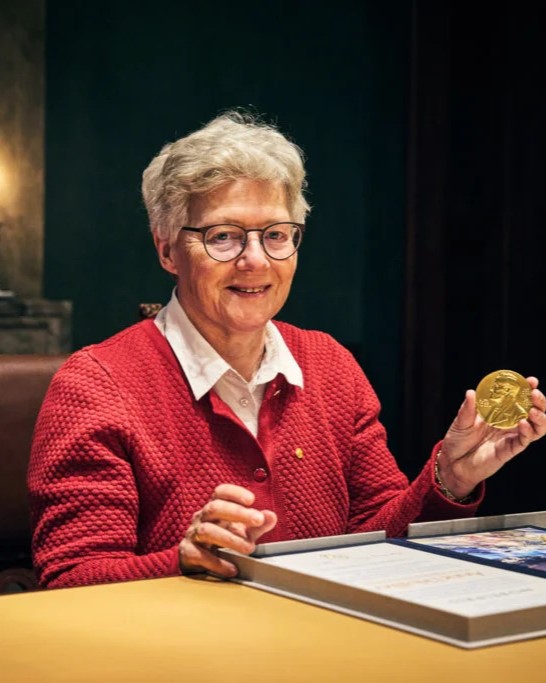
Prof. Anne L'Huillier
Nobel Prize in Physics (2023)
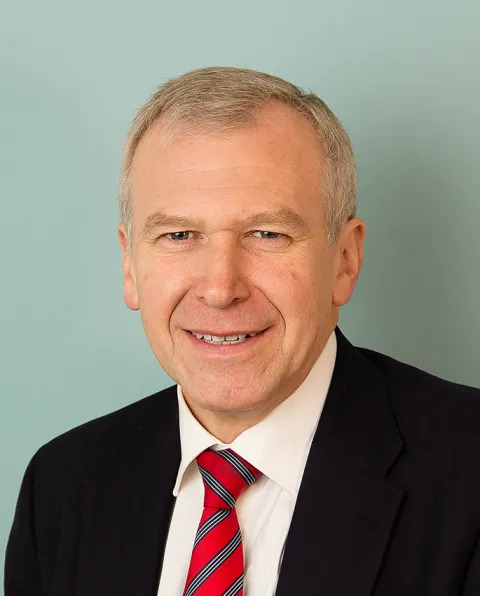
Yves Leterme
Former Prime Minister of Belgium
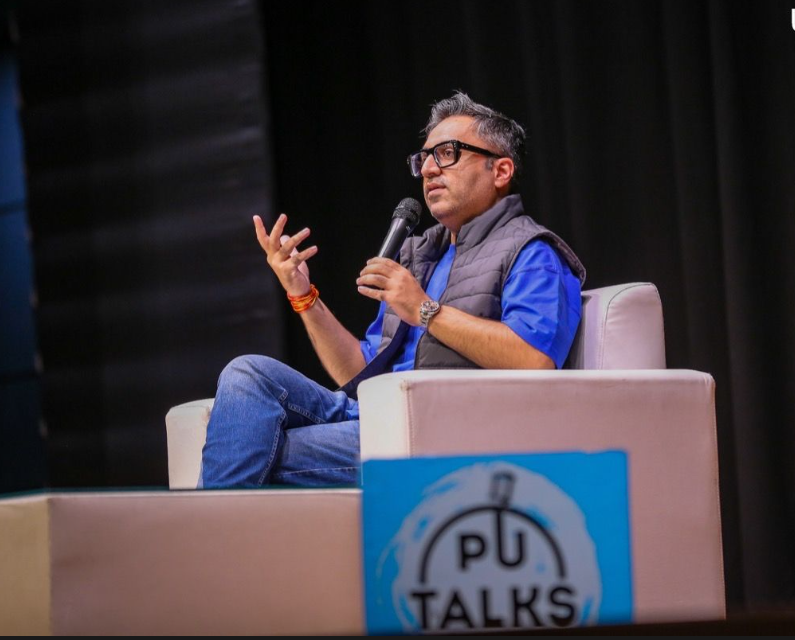
Ashneer Grover
Former MD and Co - Founder

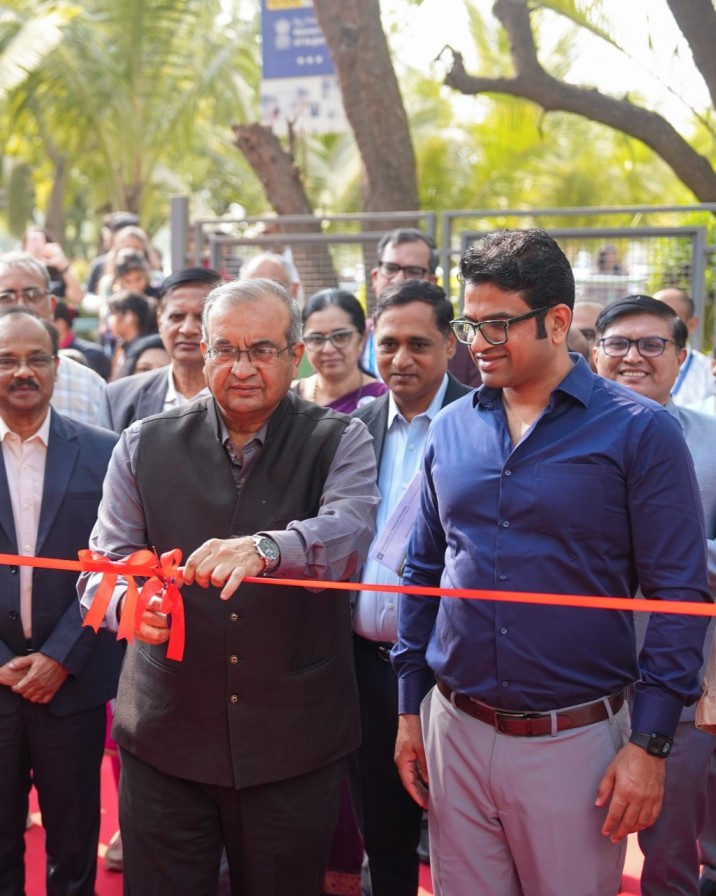
Vadodara Startup Festival
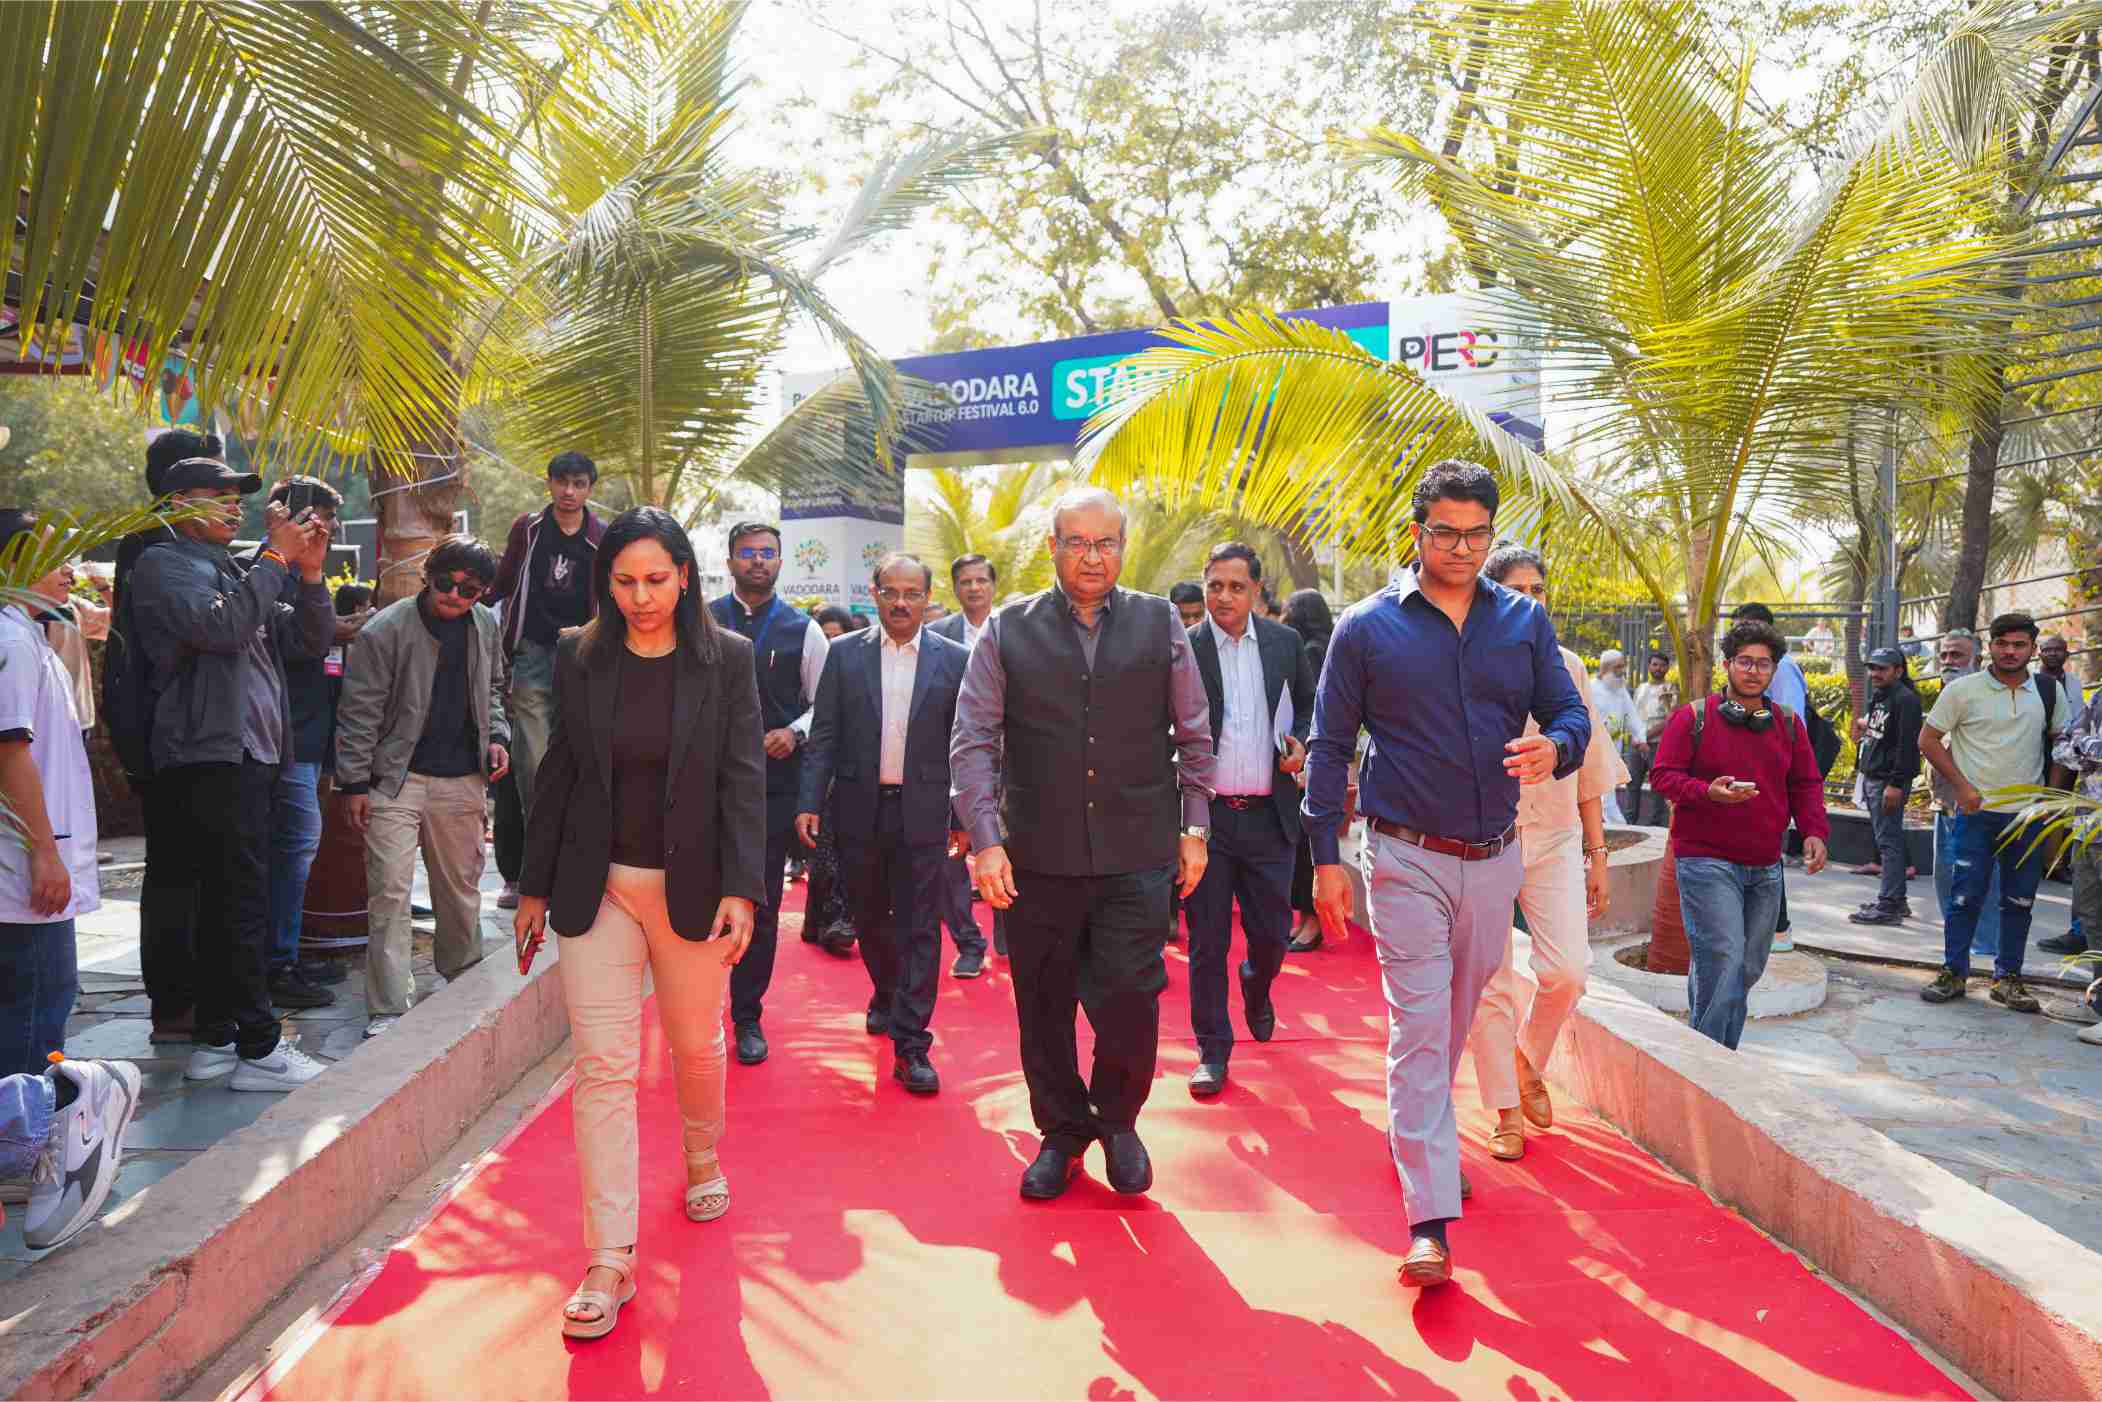
VSF is PU’s flagship national startup carnival, organized annually by the PIERC. Recognized as one of Gujarat’s largest startup carnivals, VSF serves as an incubation and growth platform that connects student founders with venture capital investors, industry mentors, and policymakers.
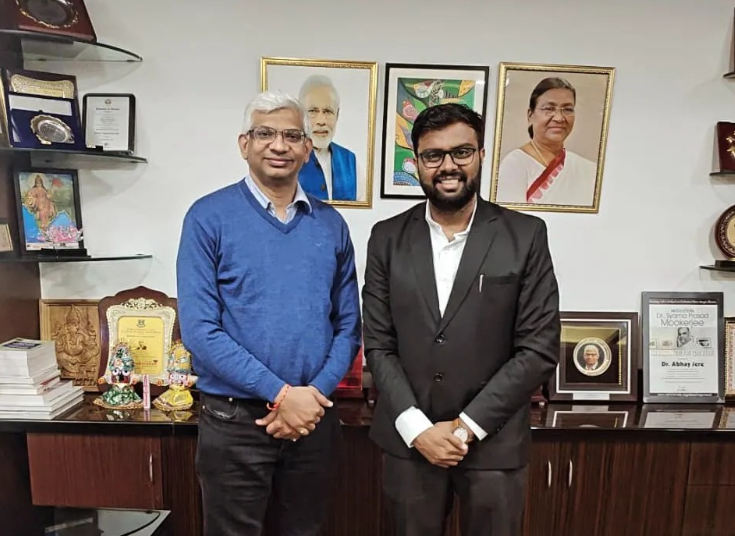
Dr. Abhay Jere
Chief Innovation Officer

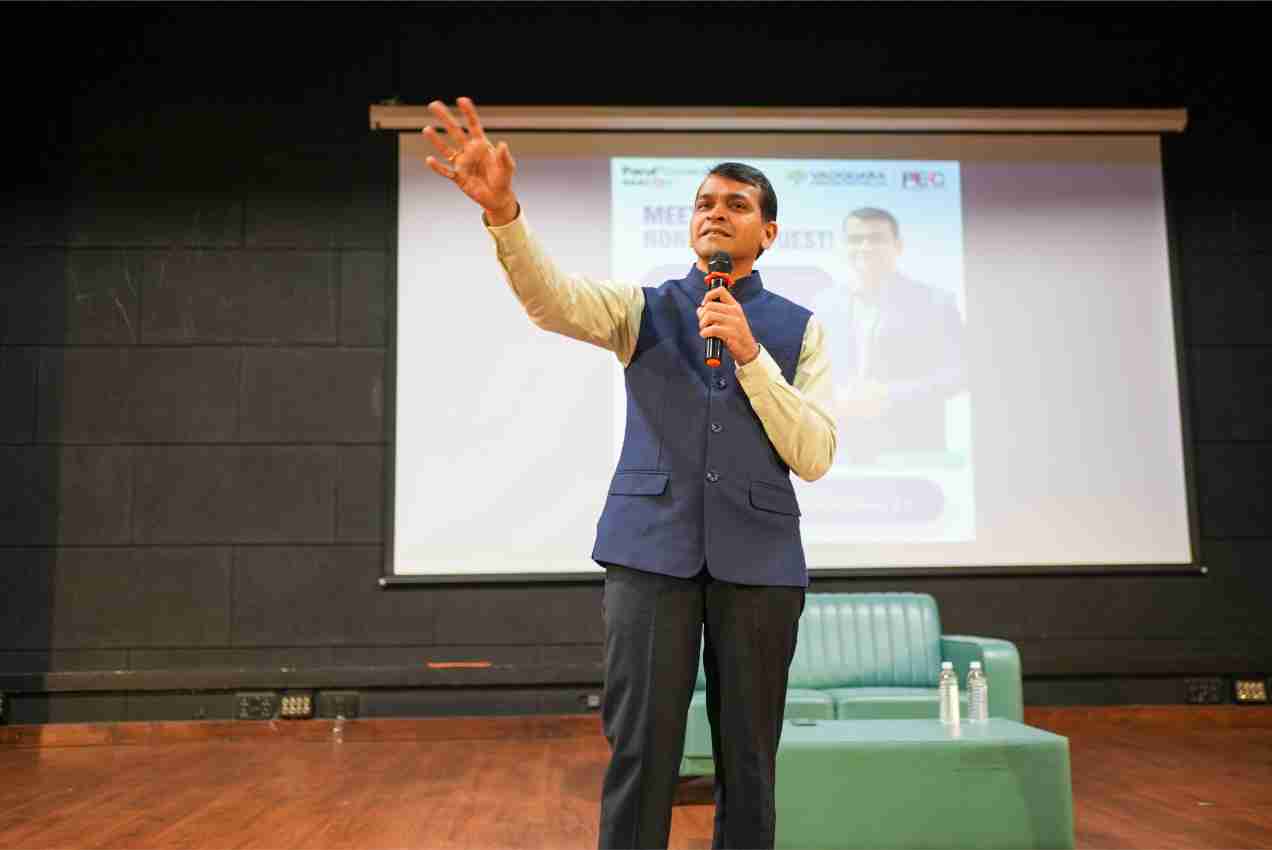
Shri Yogesh Brahmankar
Innovation Director
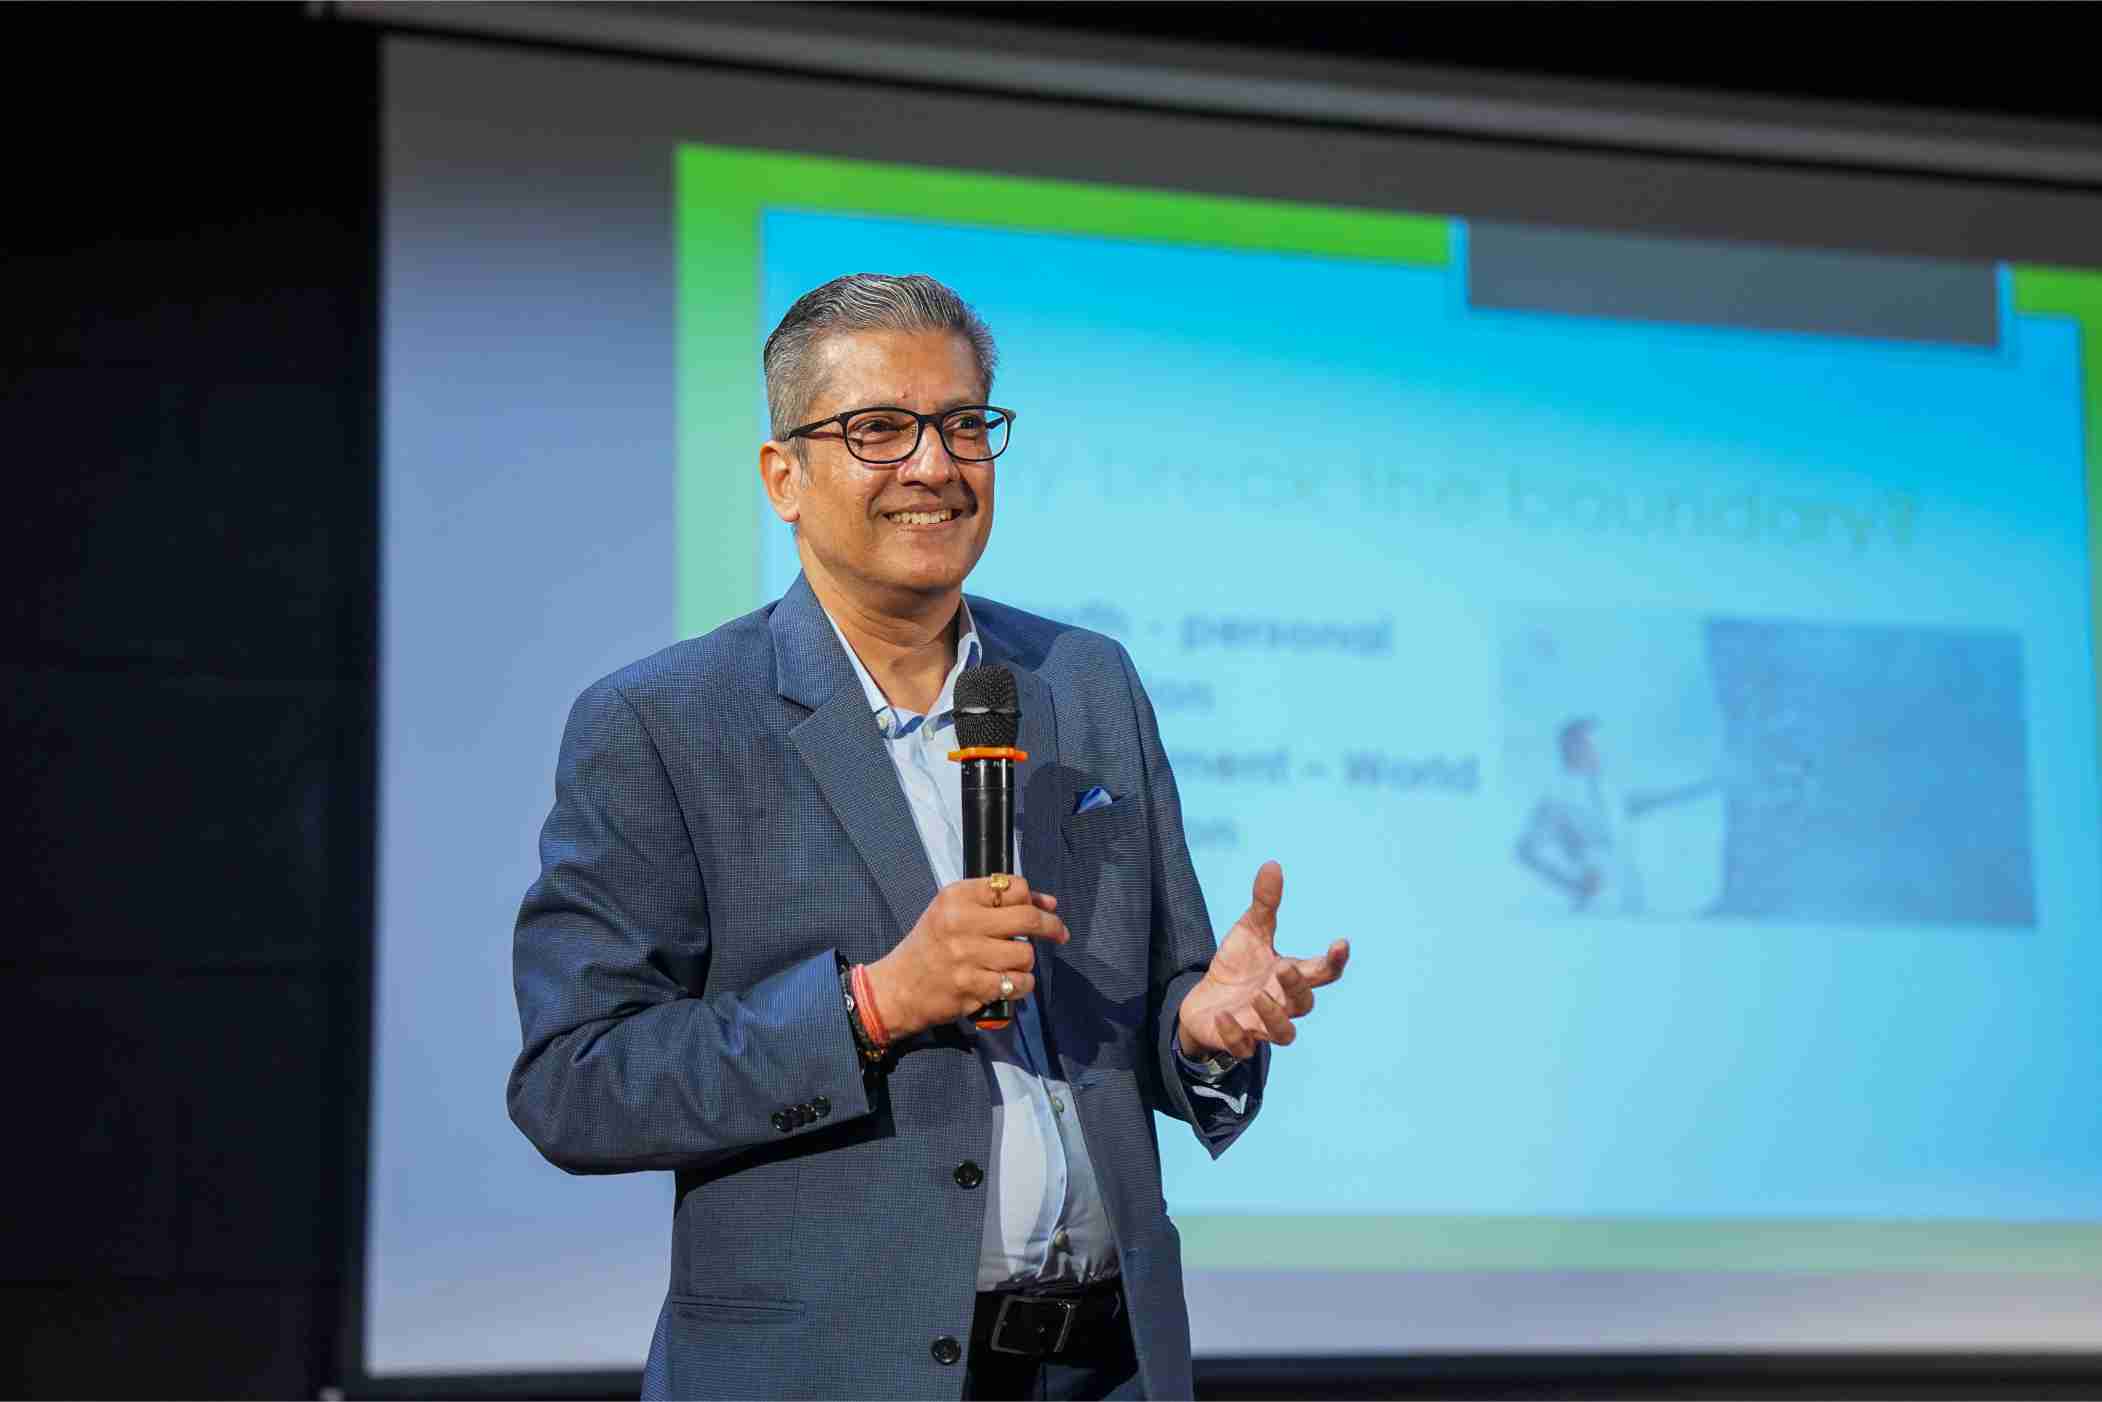
Rajat Singhania
Founder

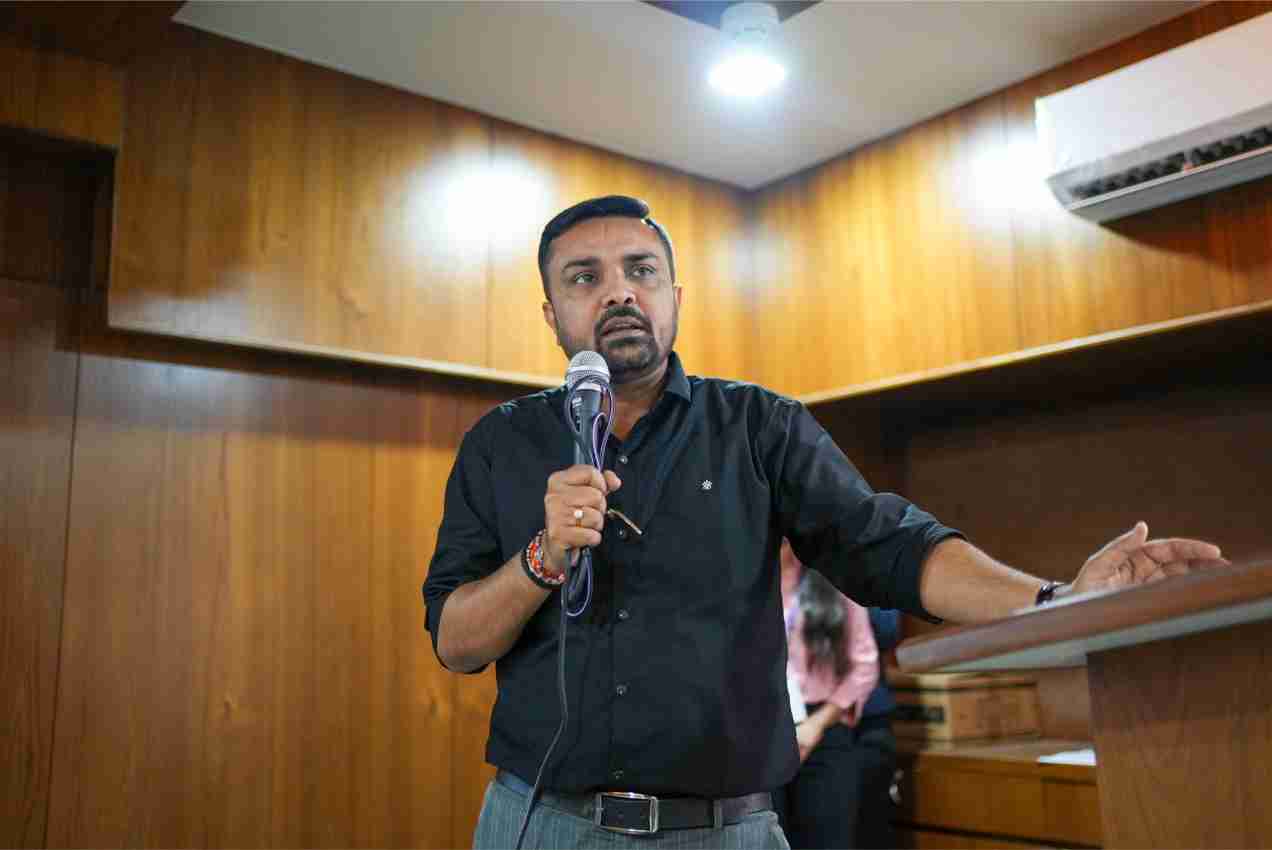
Mr. Mayur Raval
Chief Business Officer

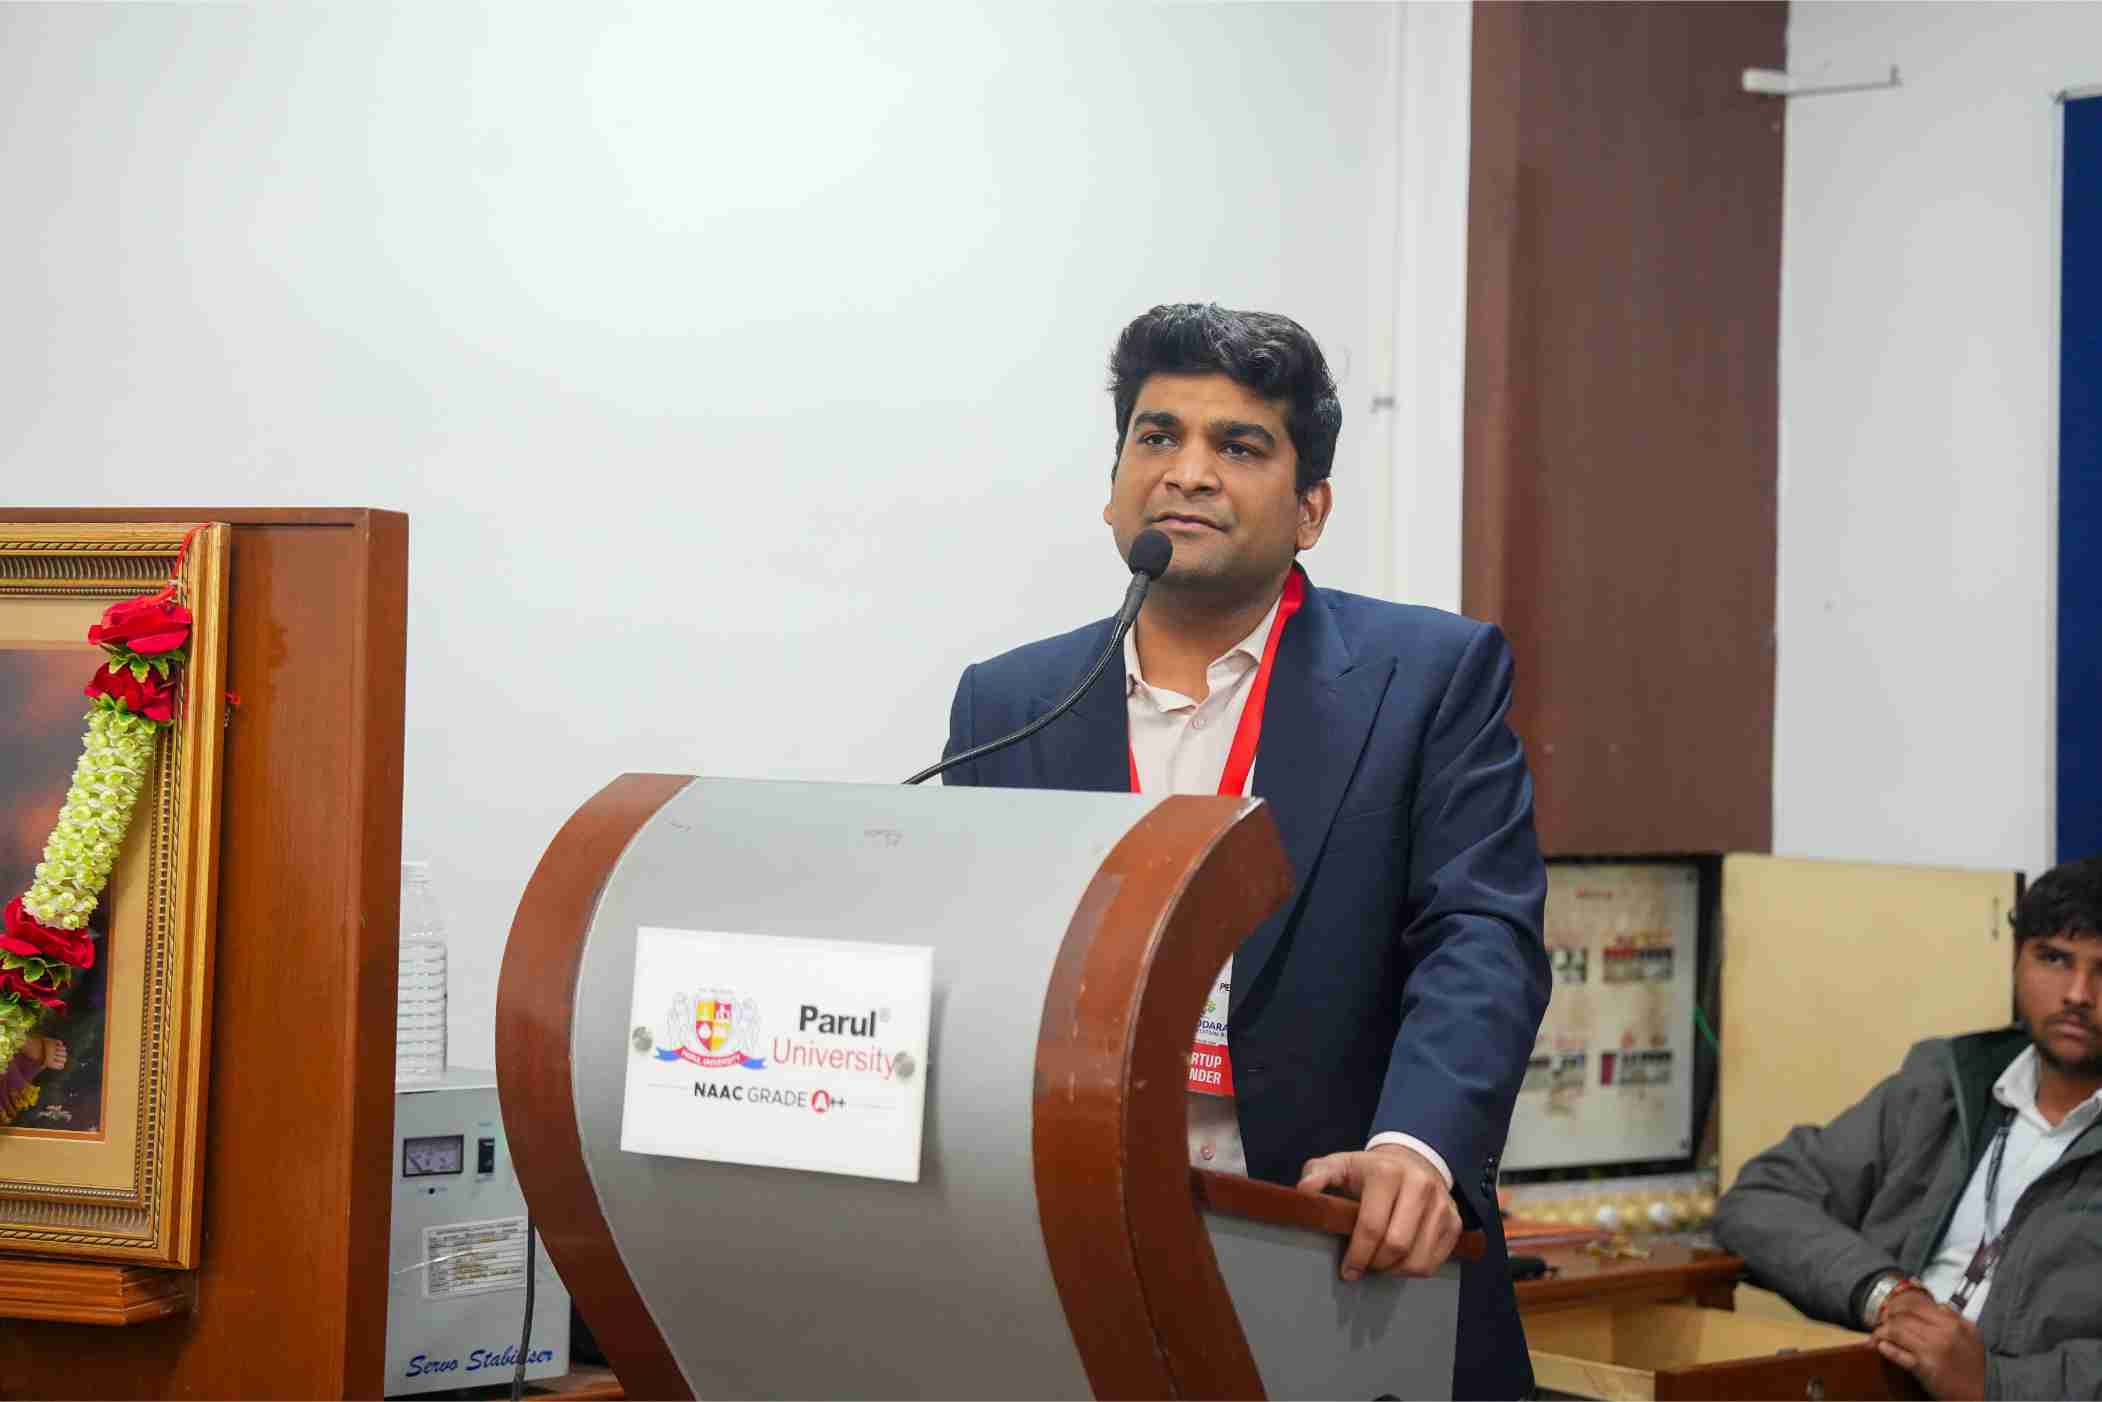
Anurag Sundarka
Founder

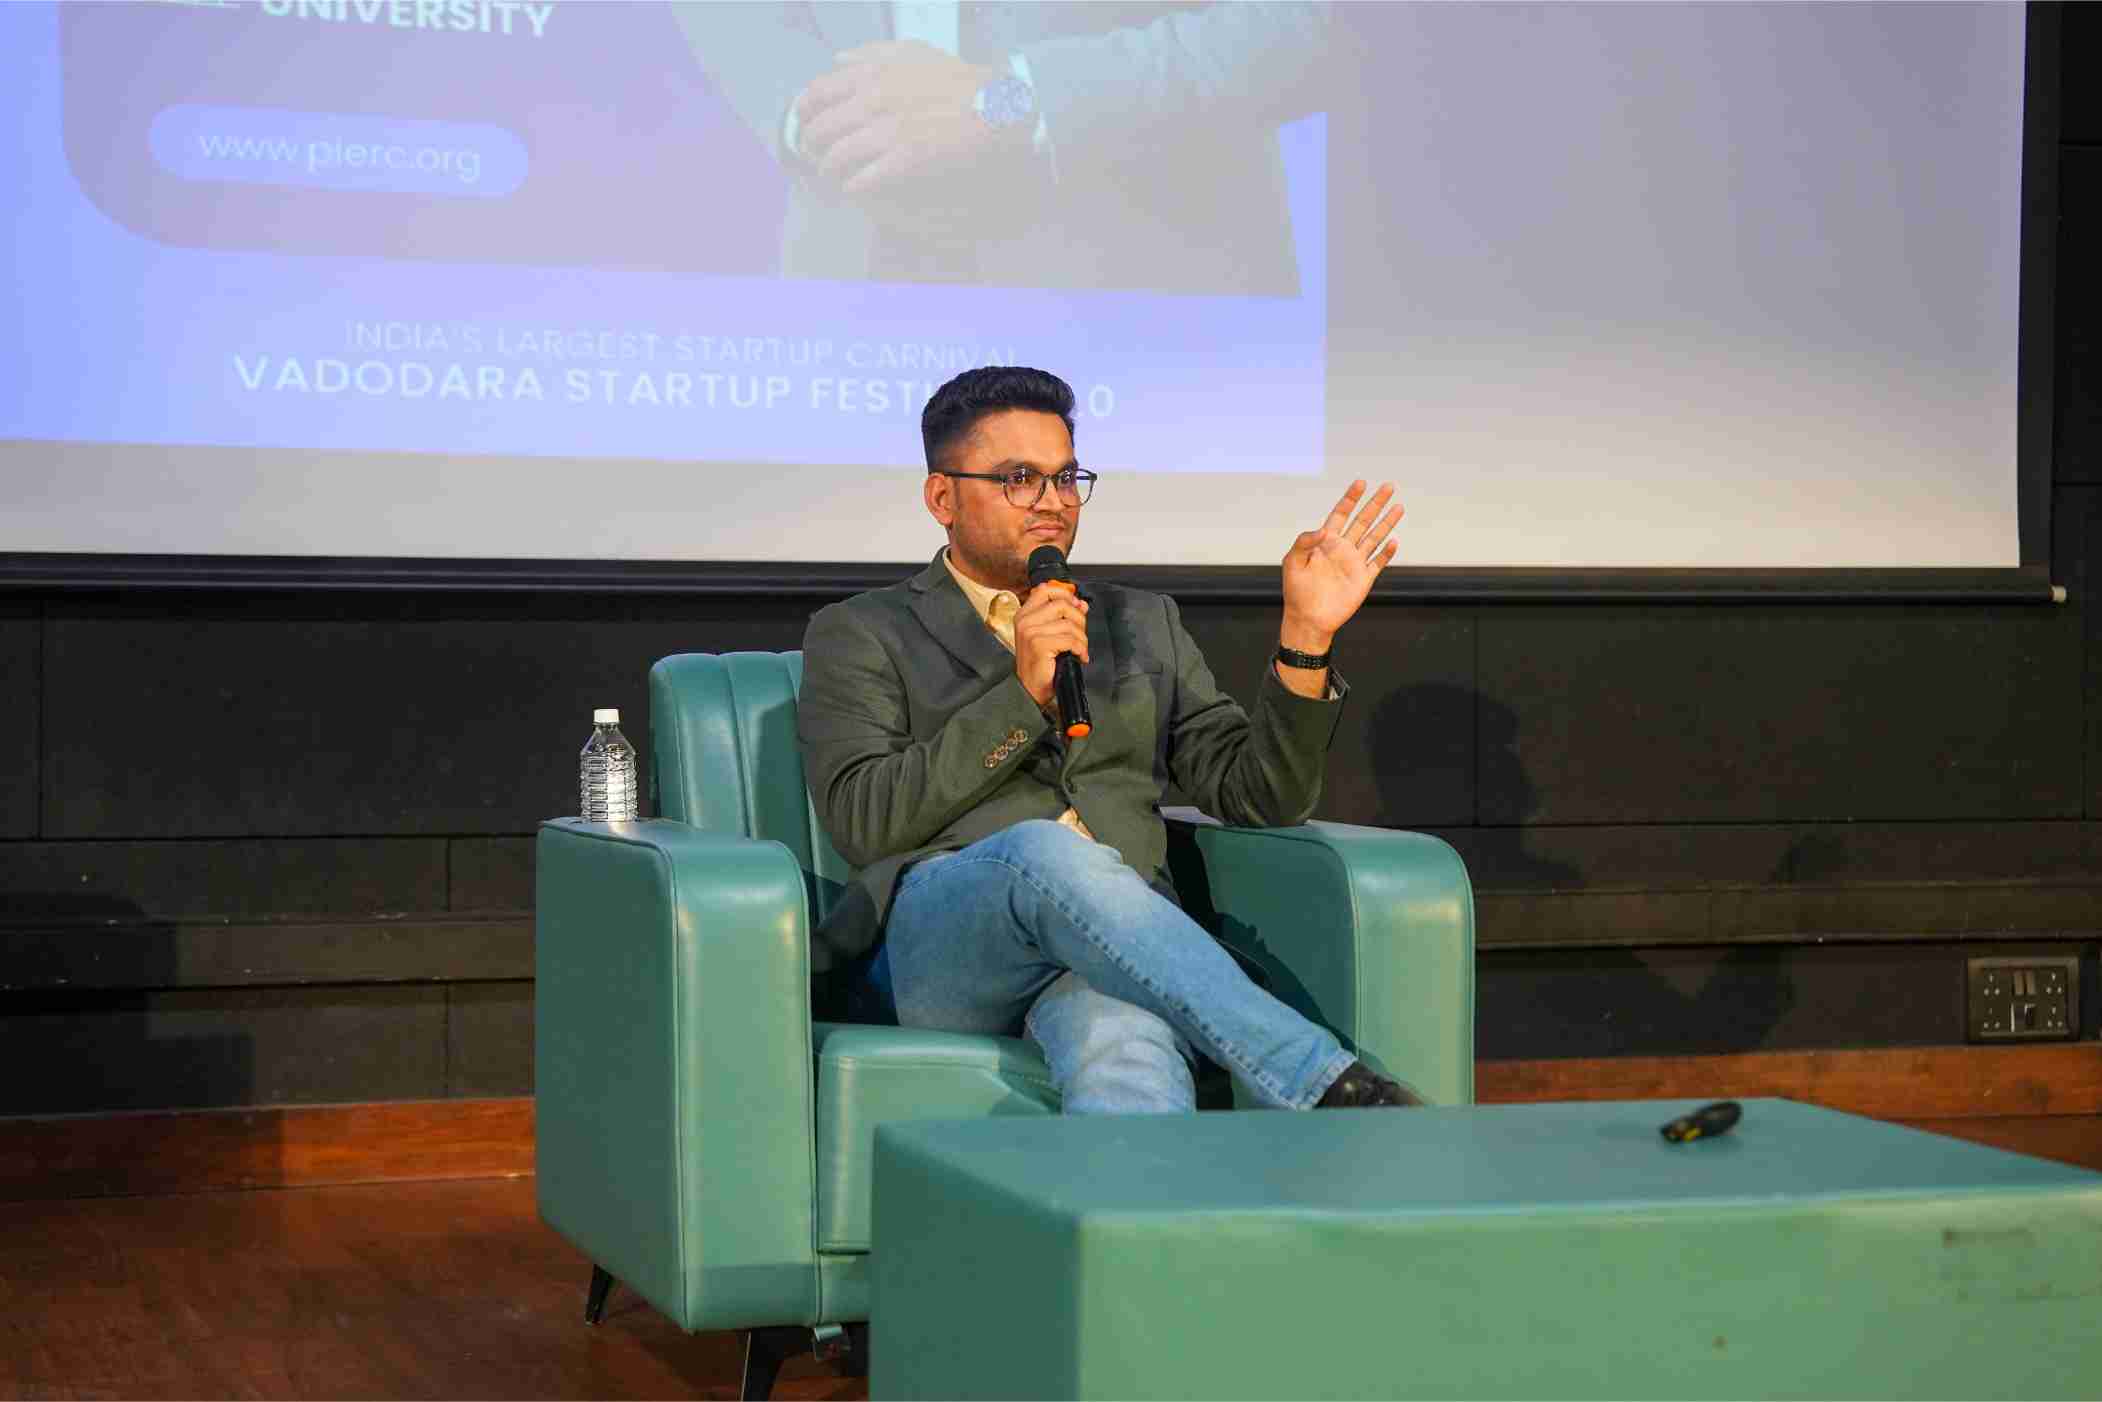
Mr. Raj Hadvani
Whole-time Director
Shri Bipin Talati
AS, Commissioner of Technical Education

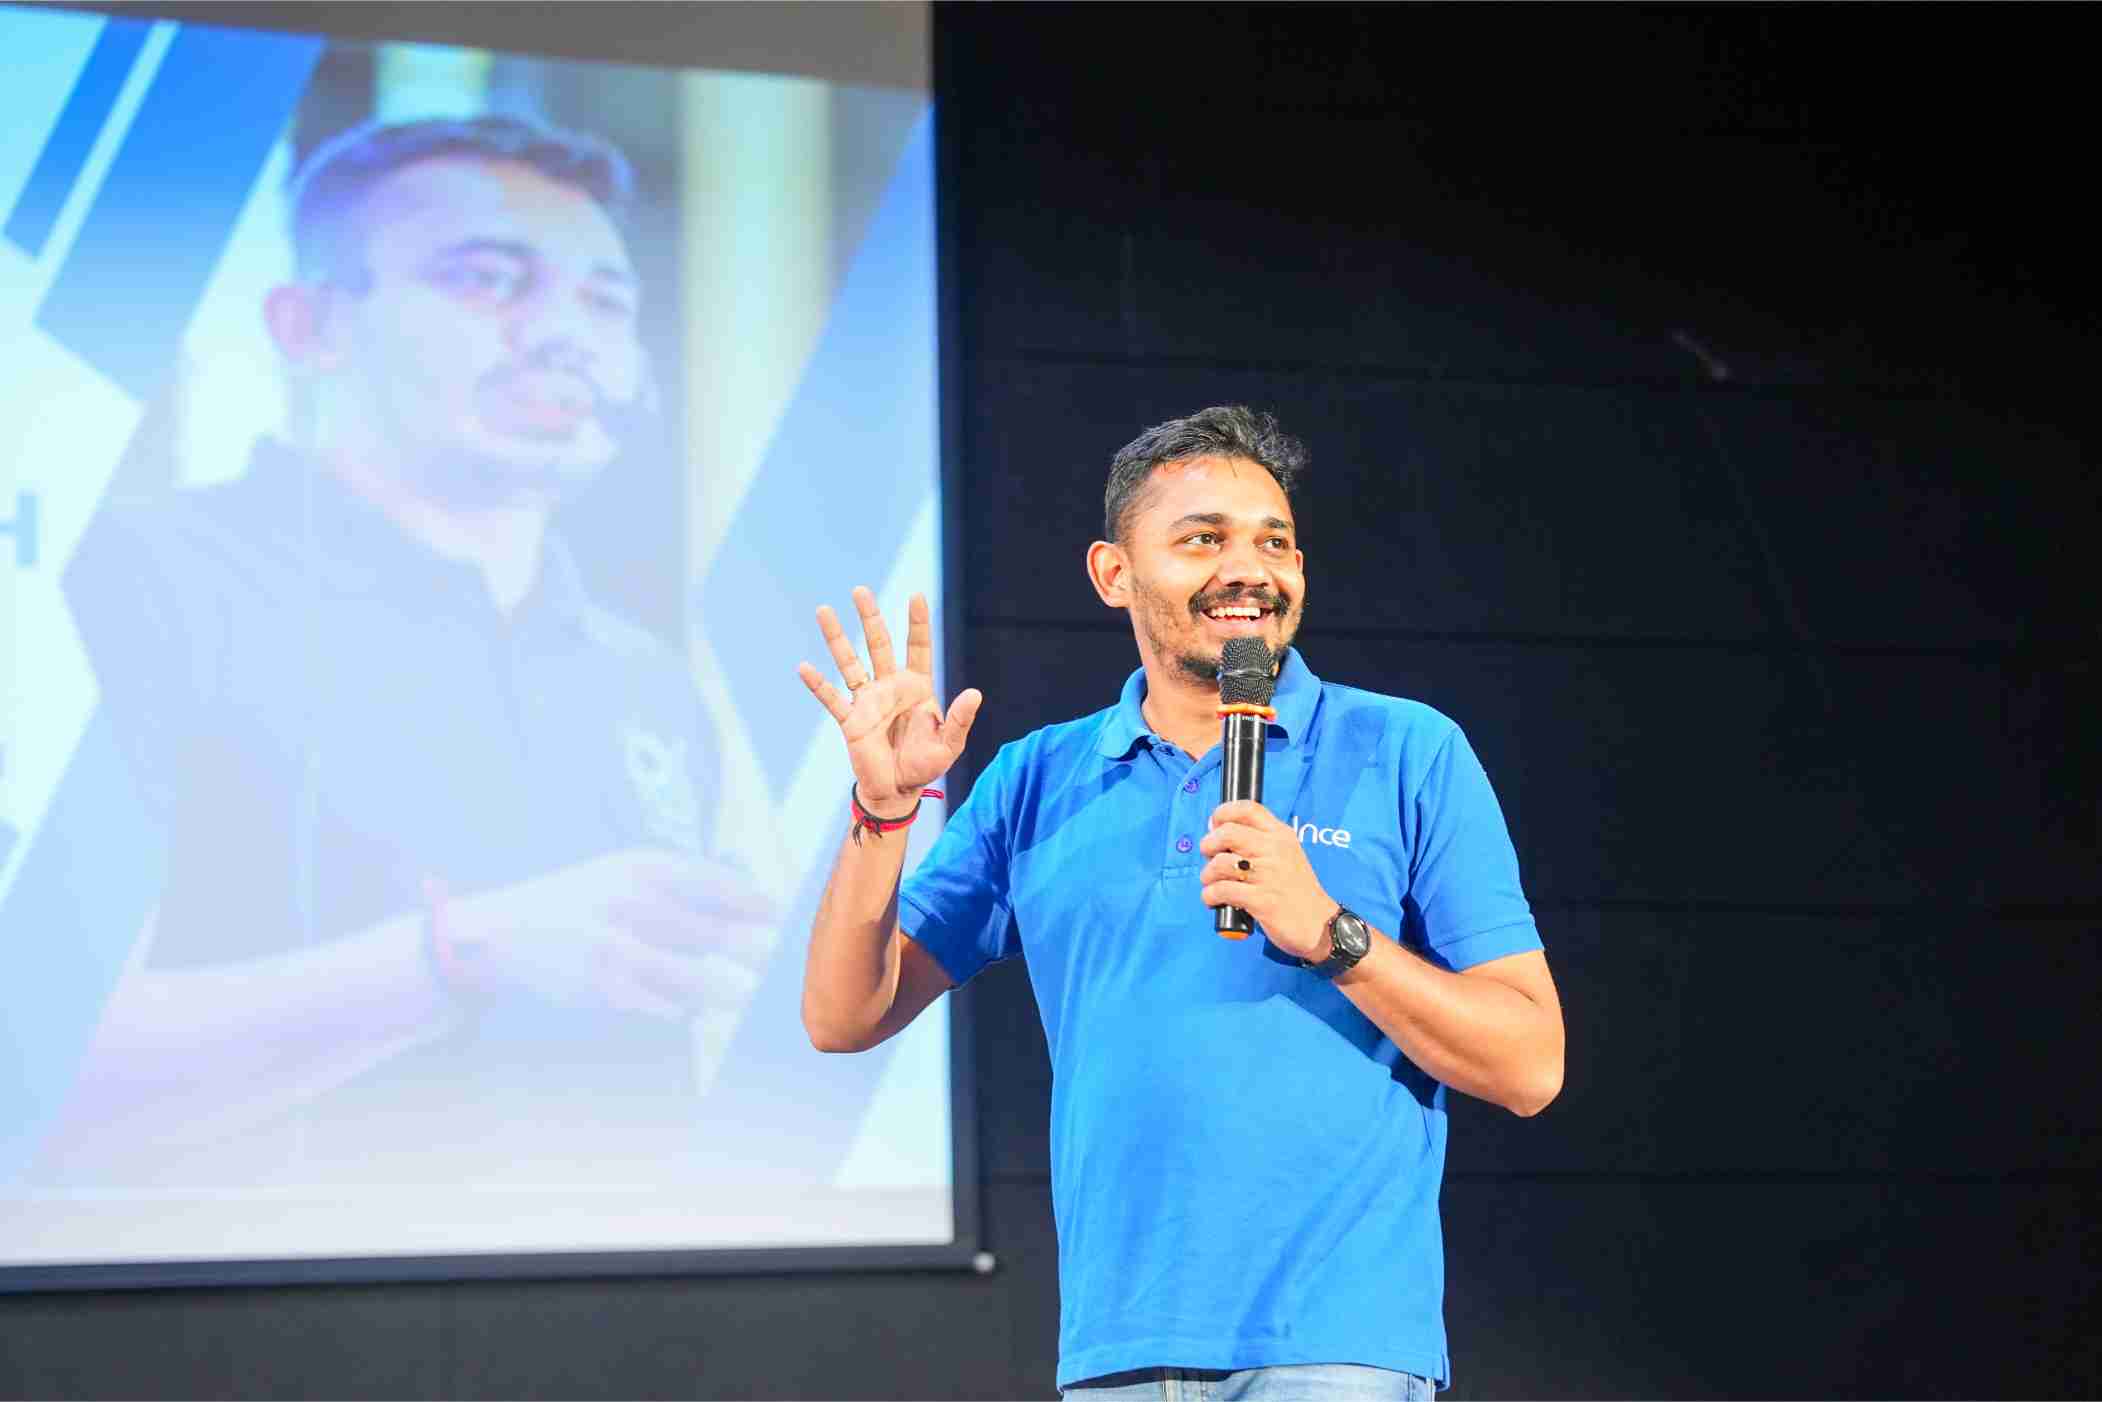
Yash Tarwadi
Founder and CEO

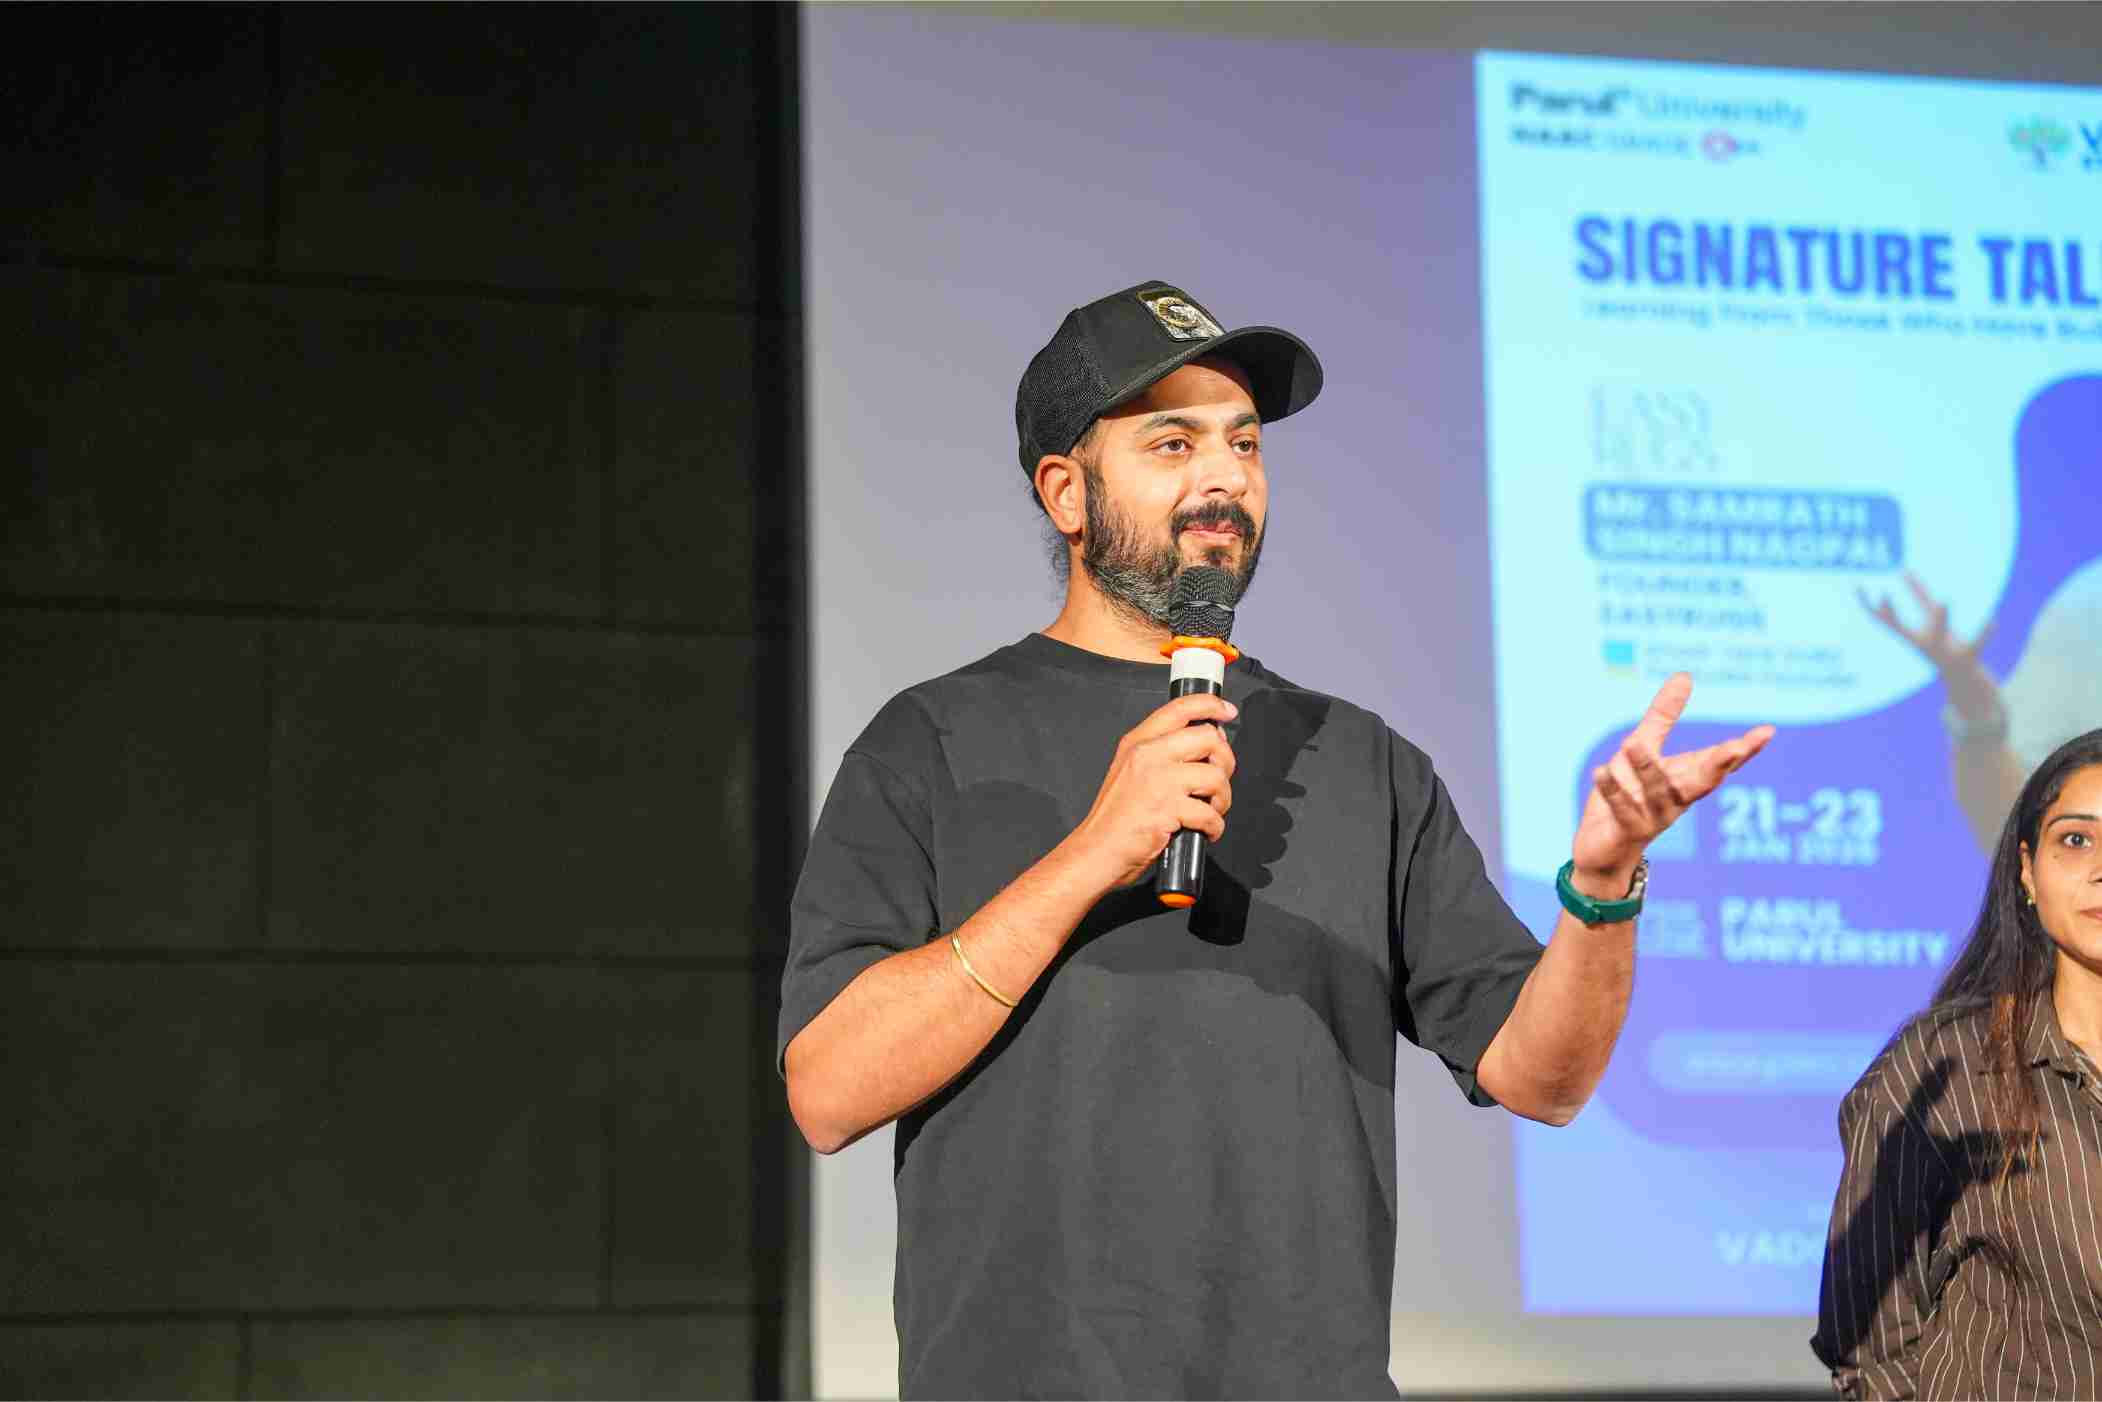
Samrath Singh Nagpal
Co-founder

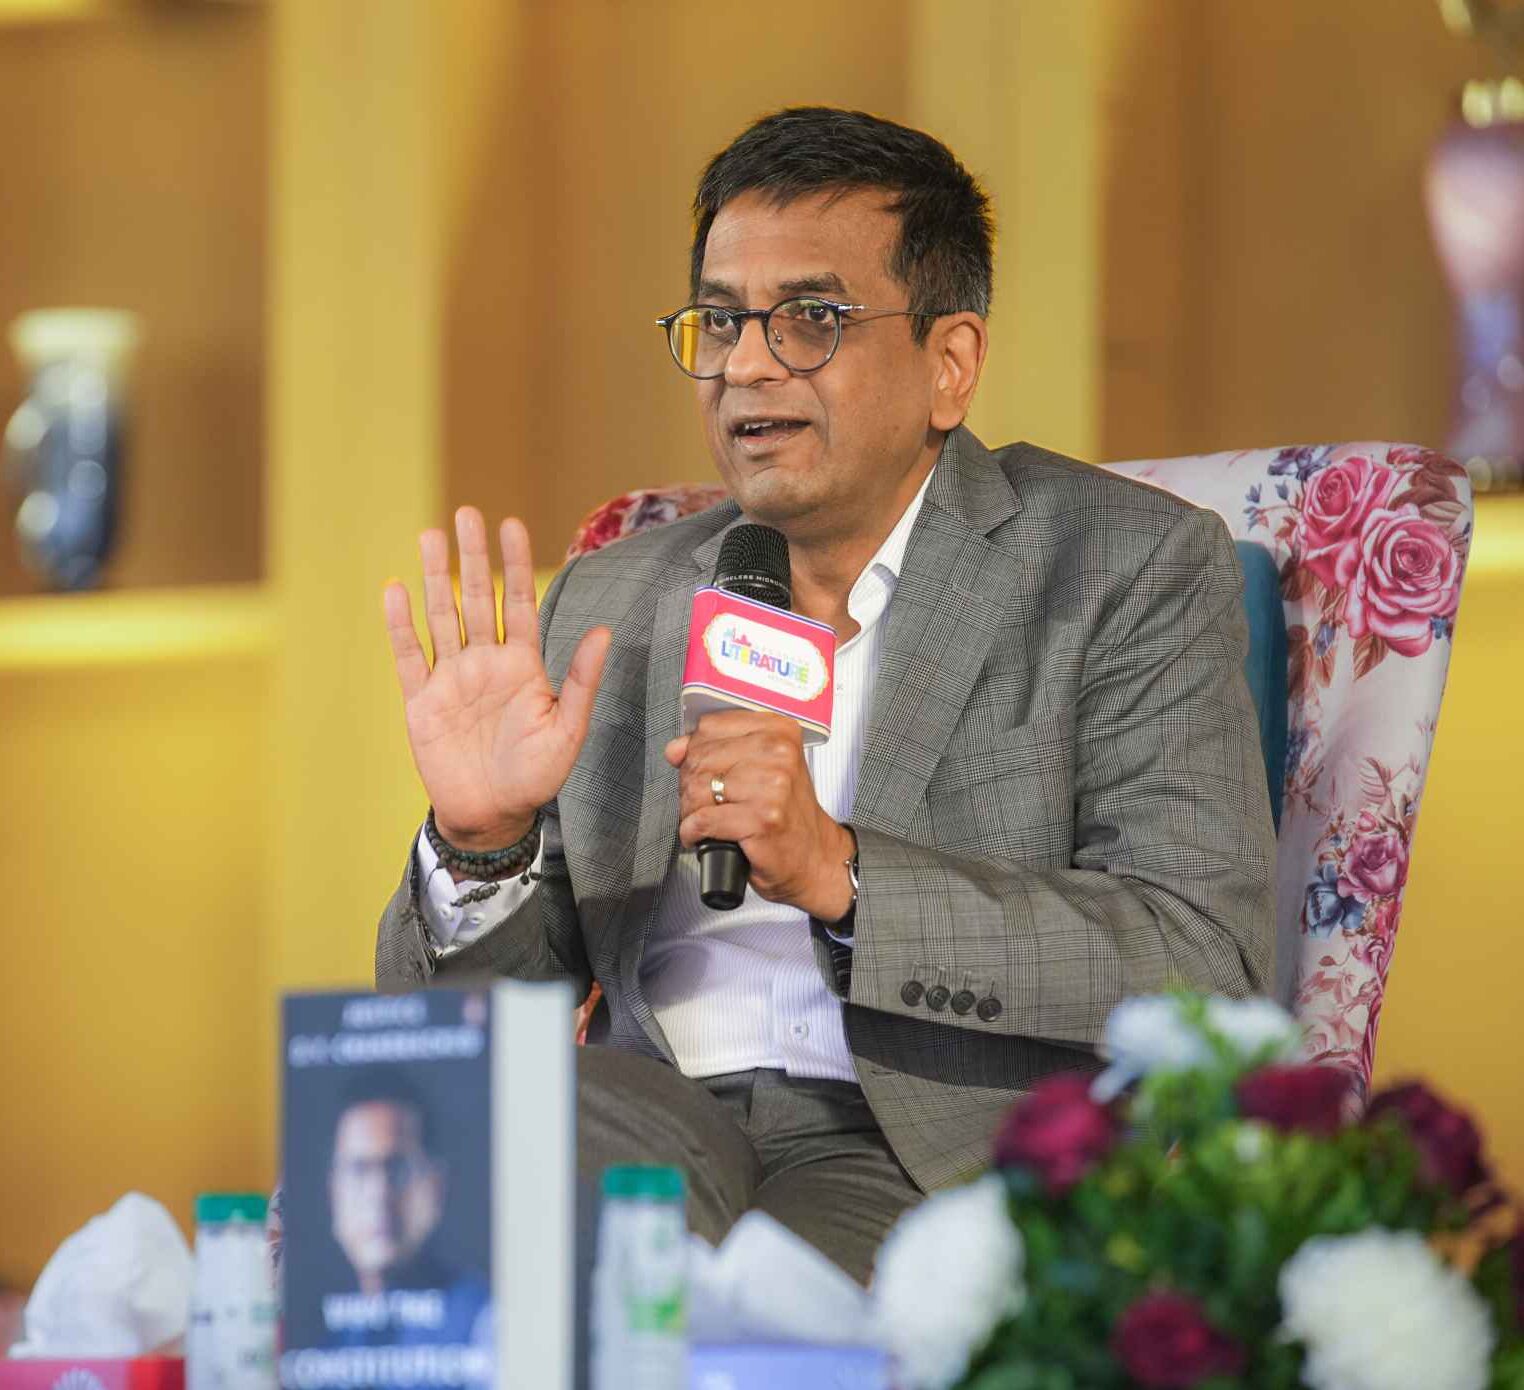
Justice D.Y. Chandrachud
50th Chief Justice of India
1000+
Participants
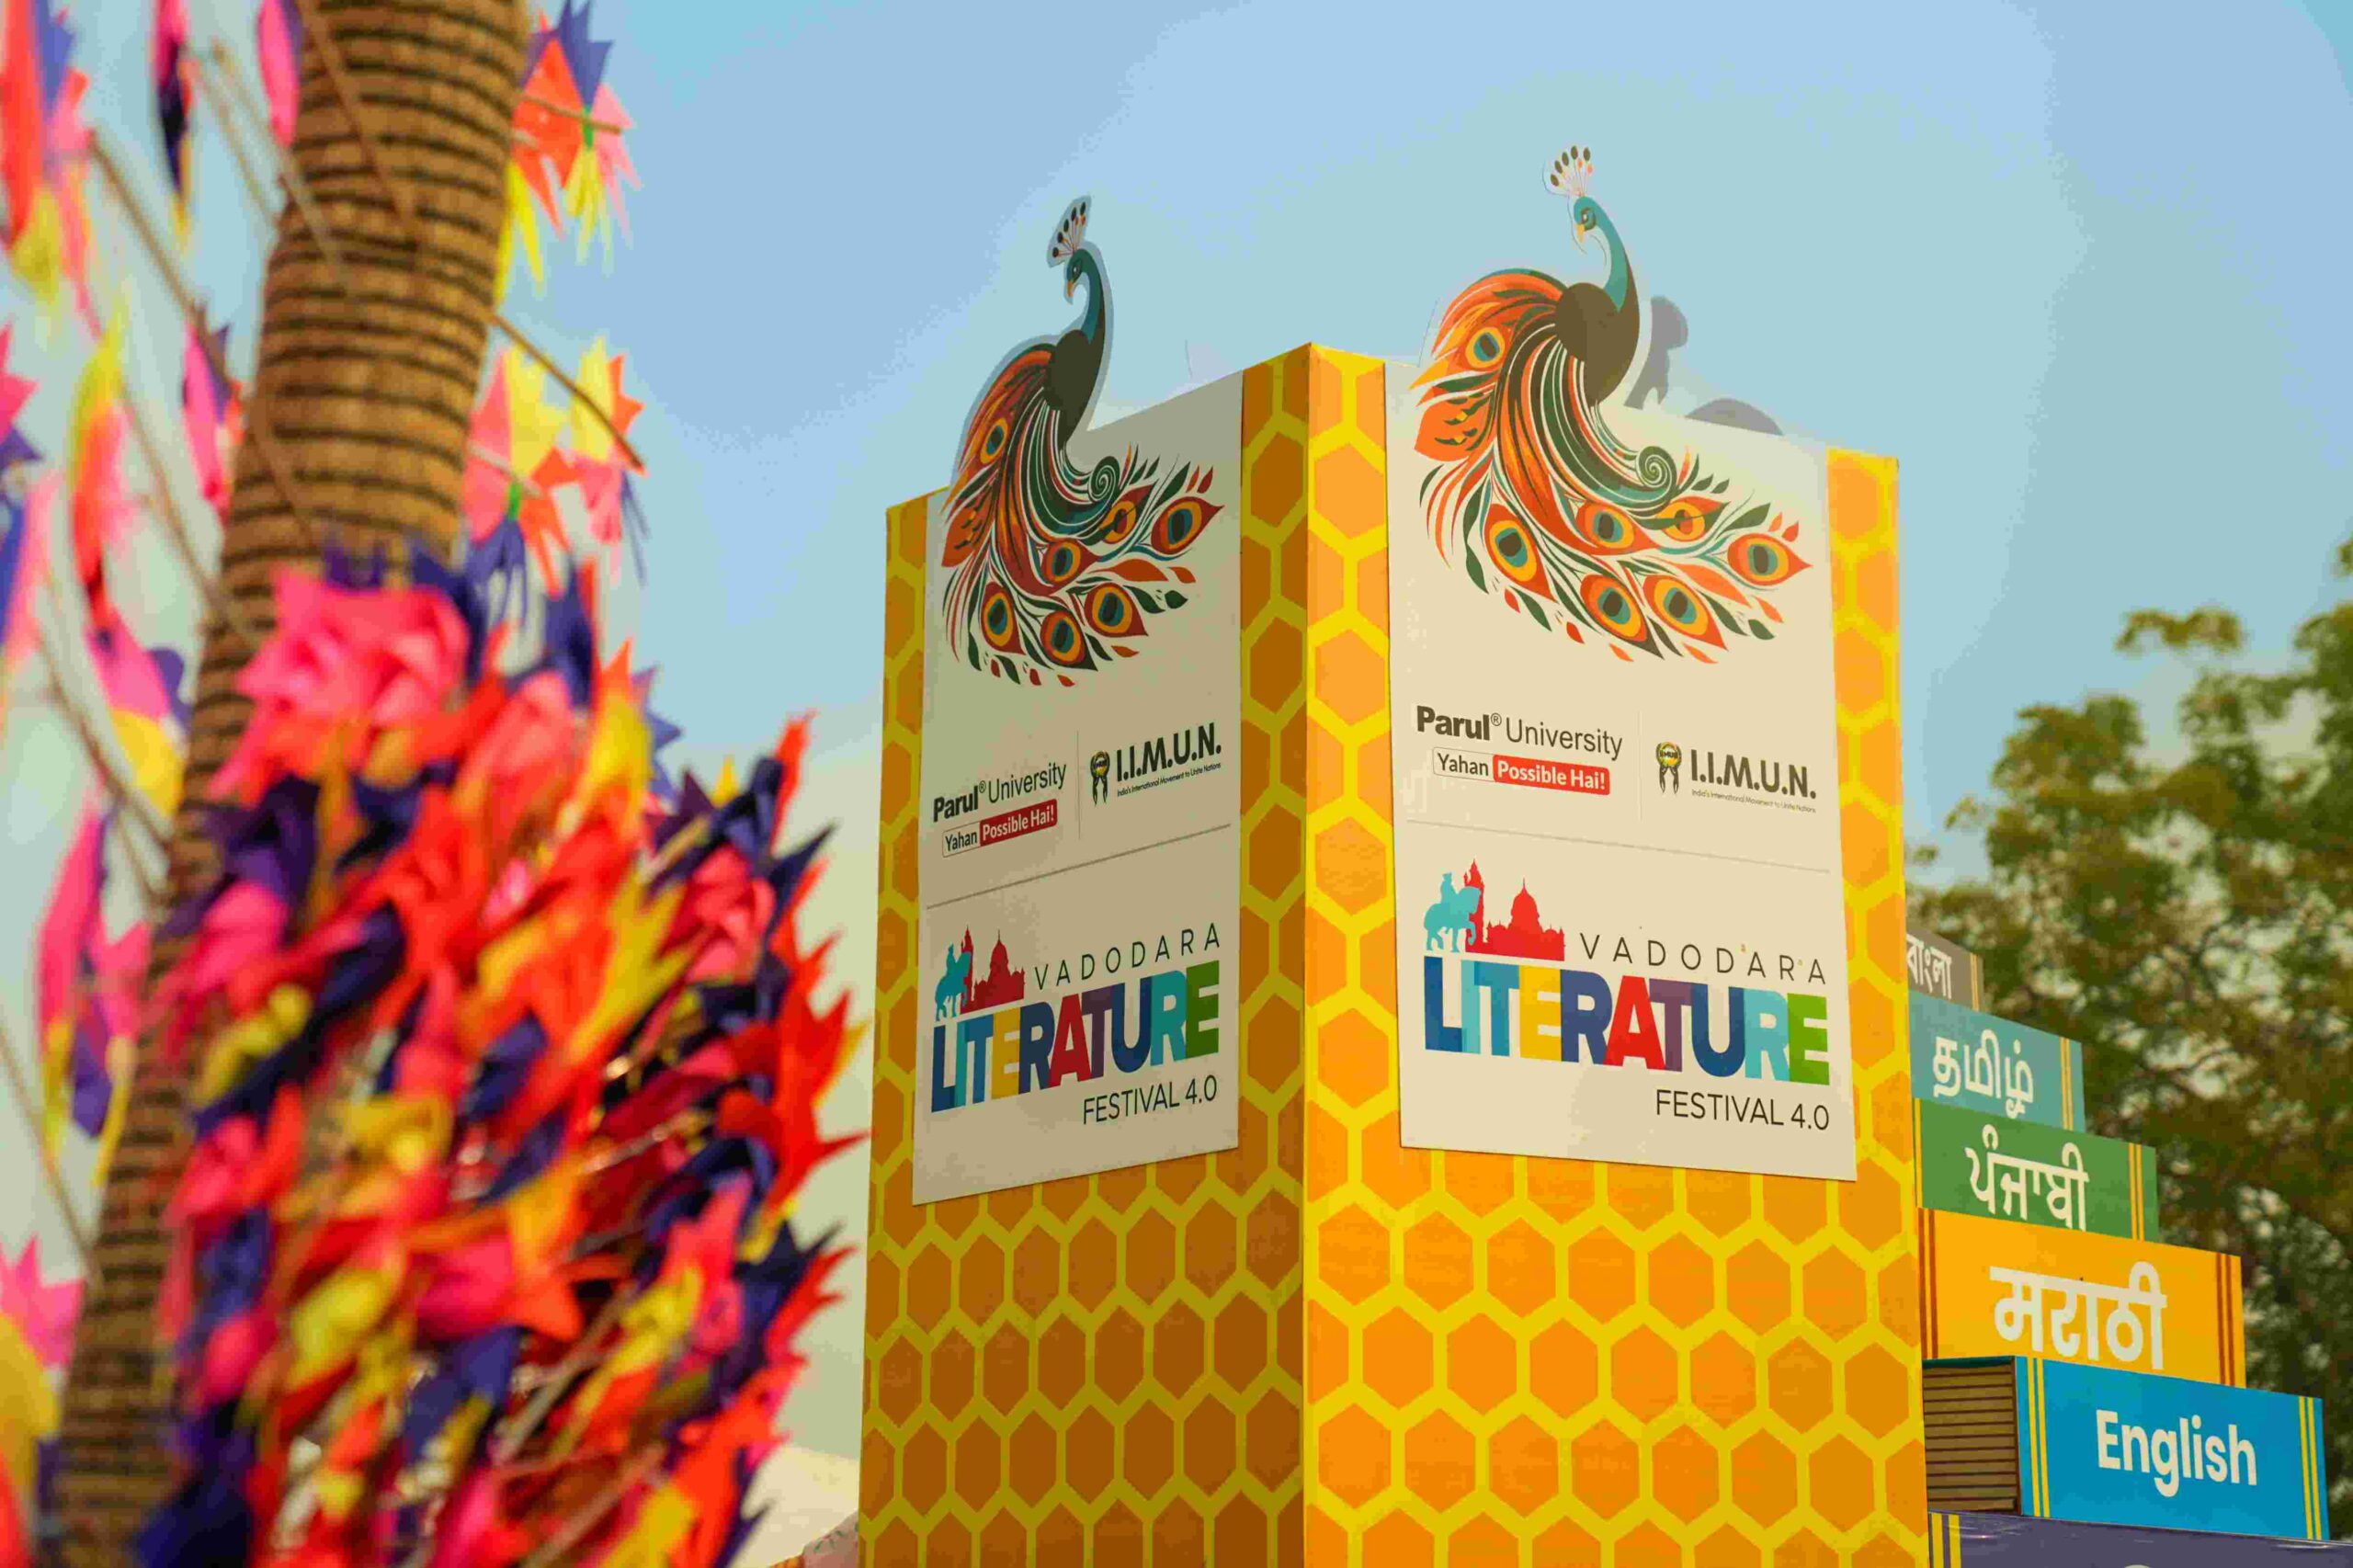
Vadodara Literature Festival
The VLF is a literary and intellectual gathering designed to foster a reading culture and encourage dialogue among the youth. Brings together 50+ authors, journalists, legislators, and artists to discuss diverse themes ranging from fiction, history, and gender studies to wellness, economics, and public policy.
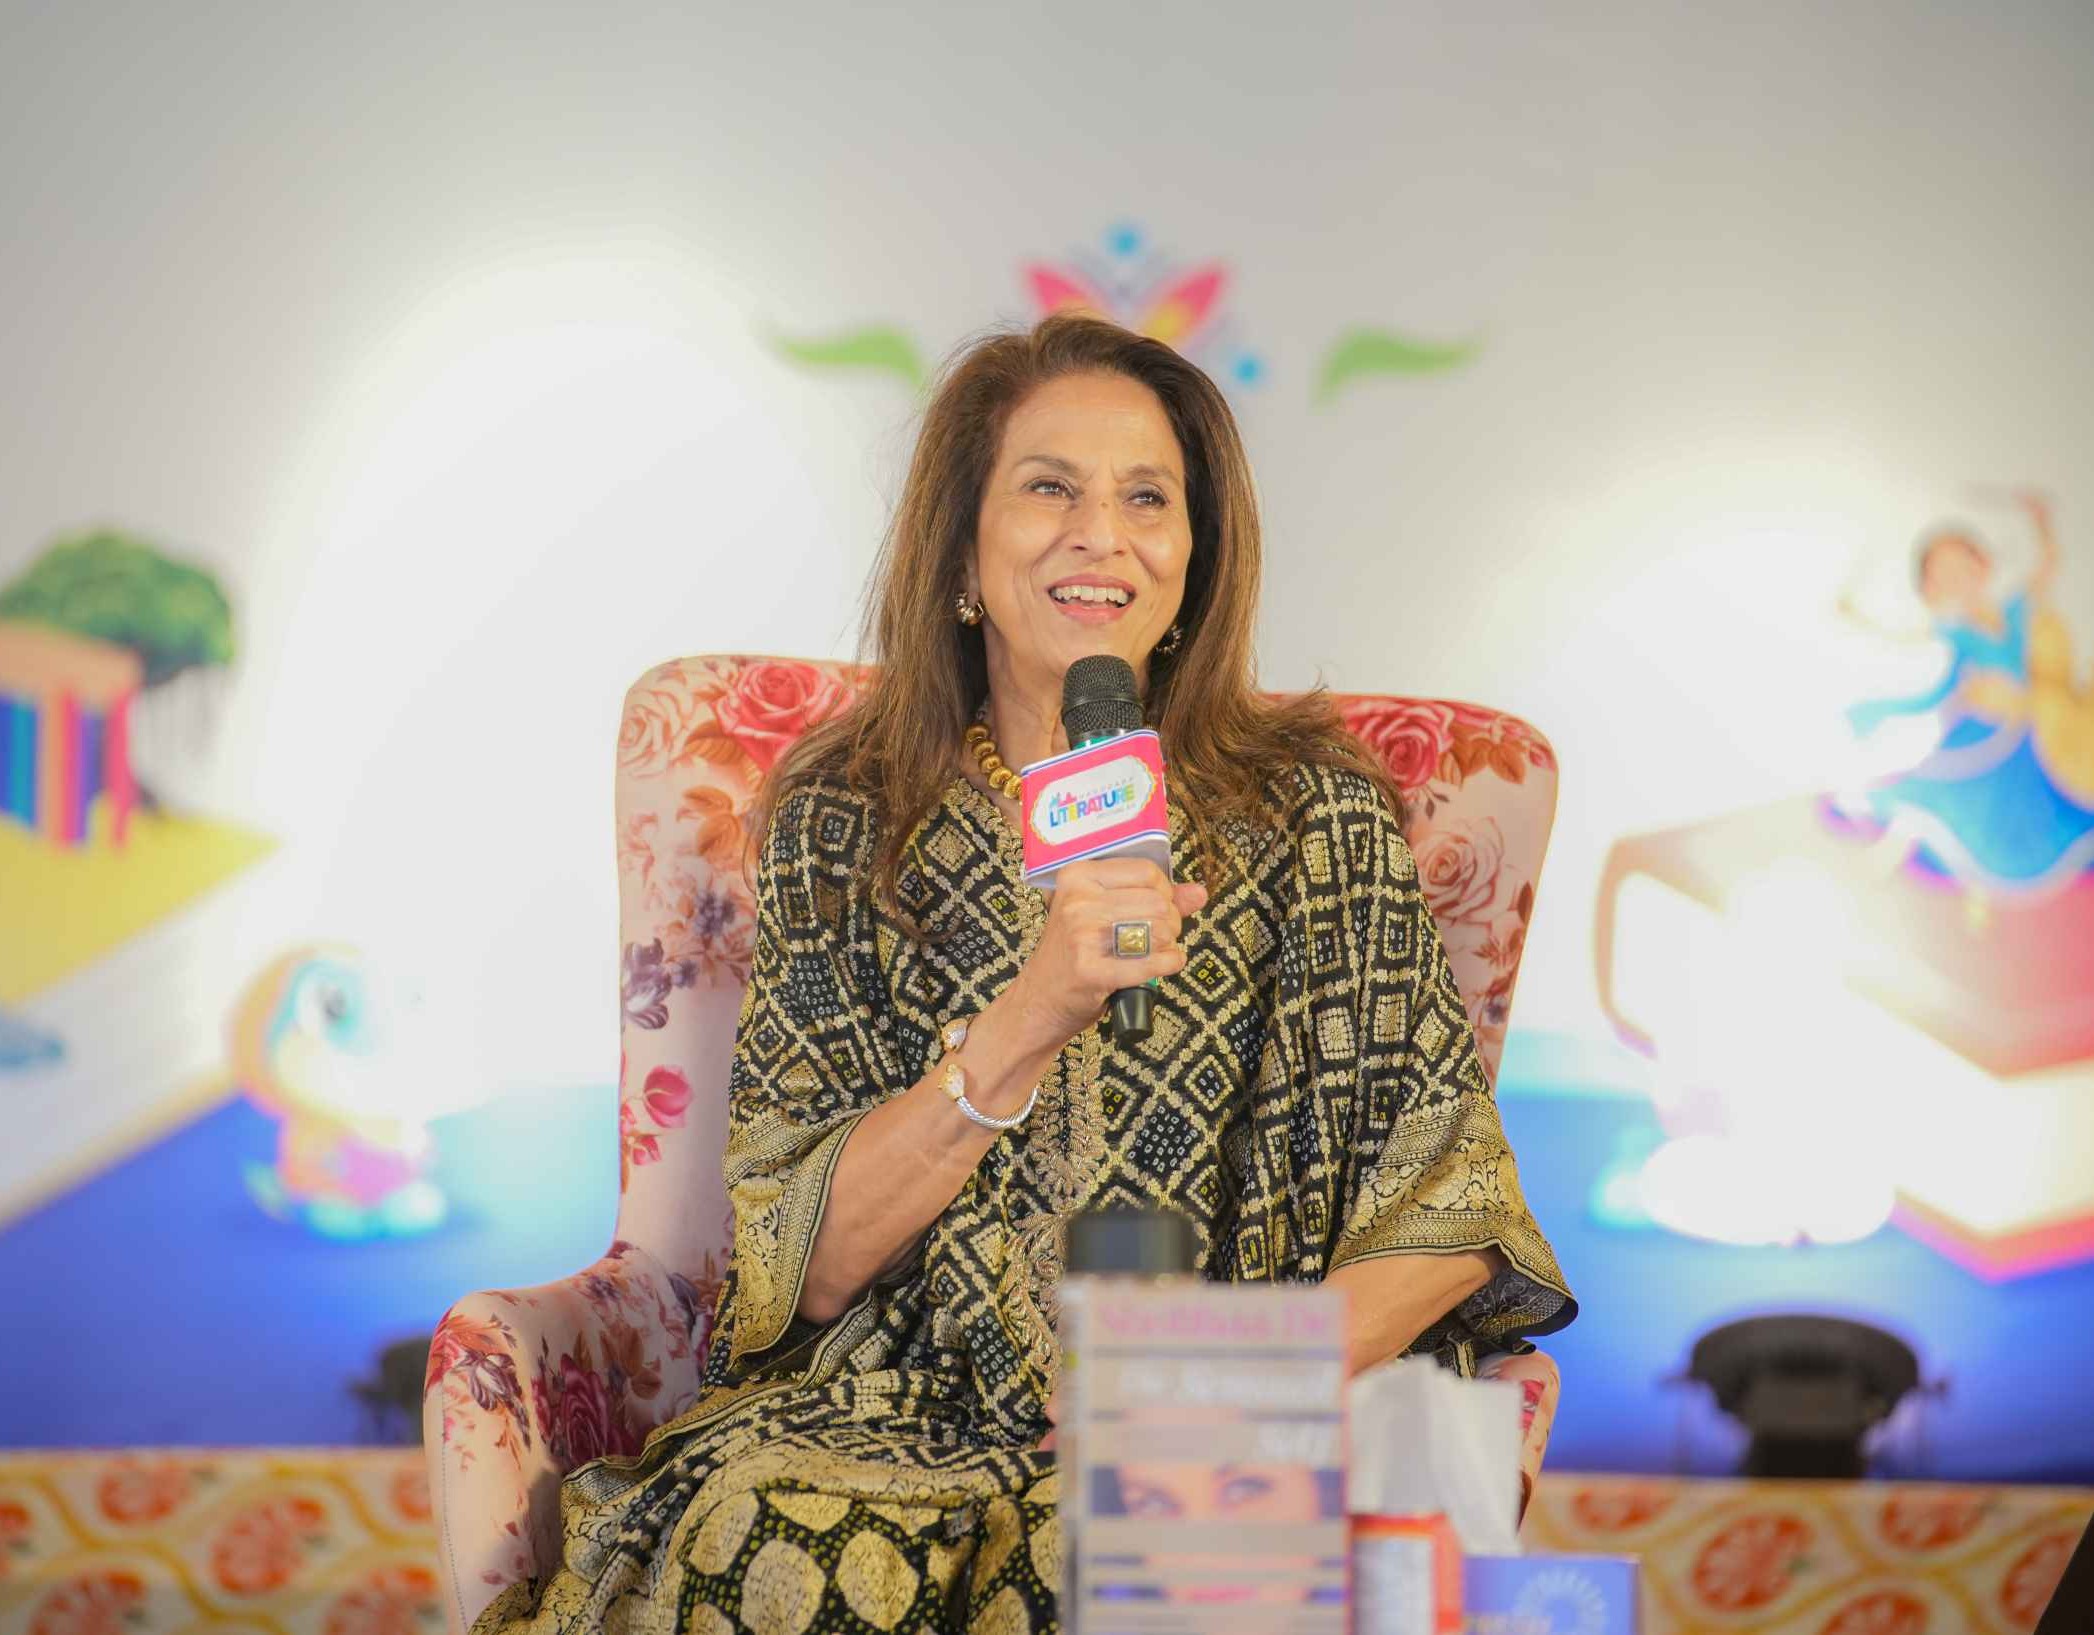
Shobhaa De
Renowned author and columnist
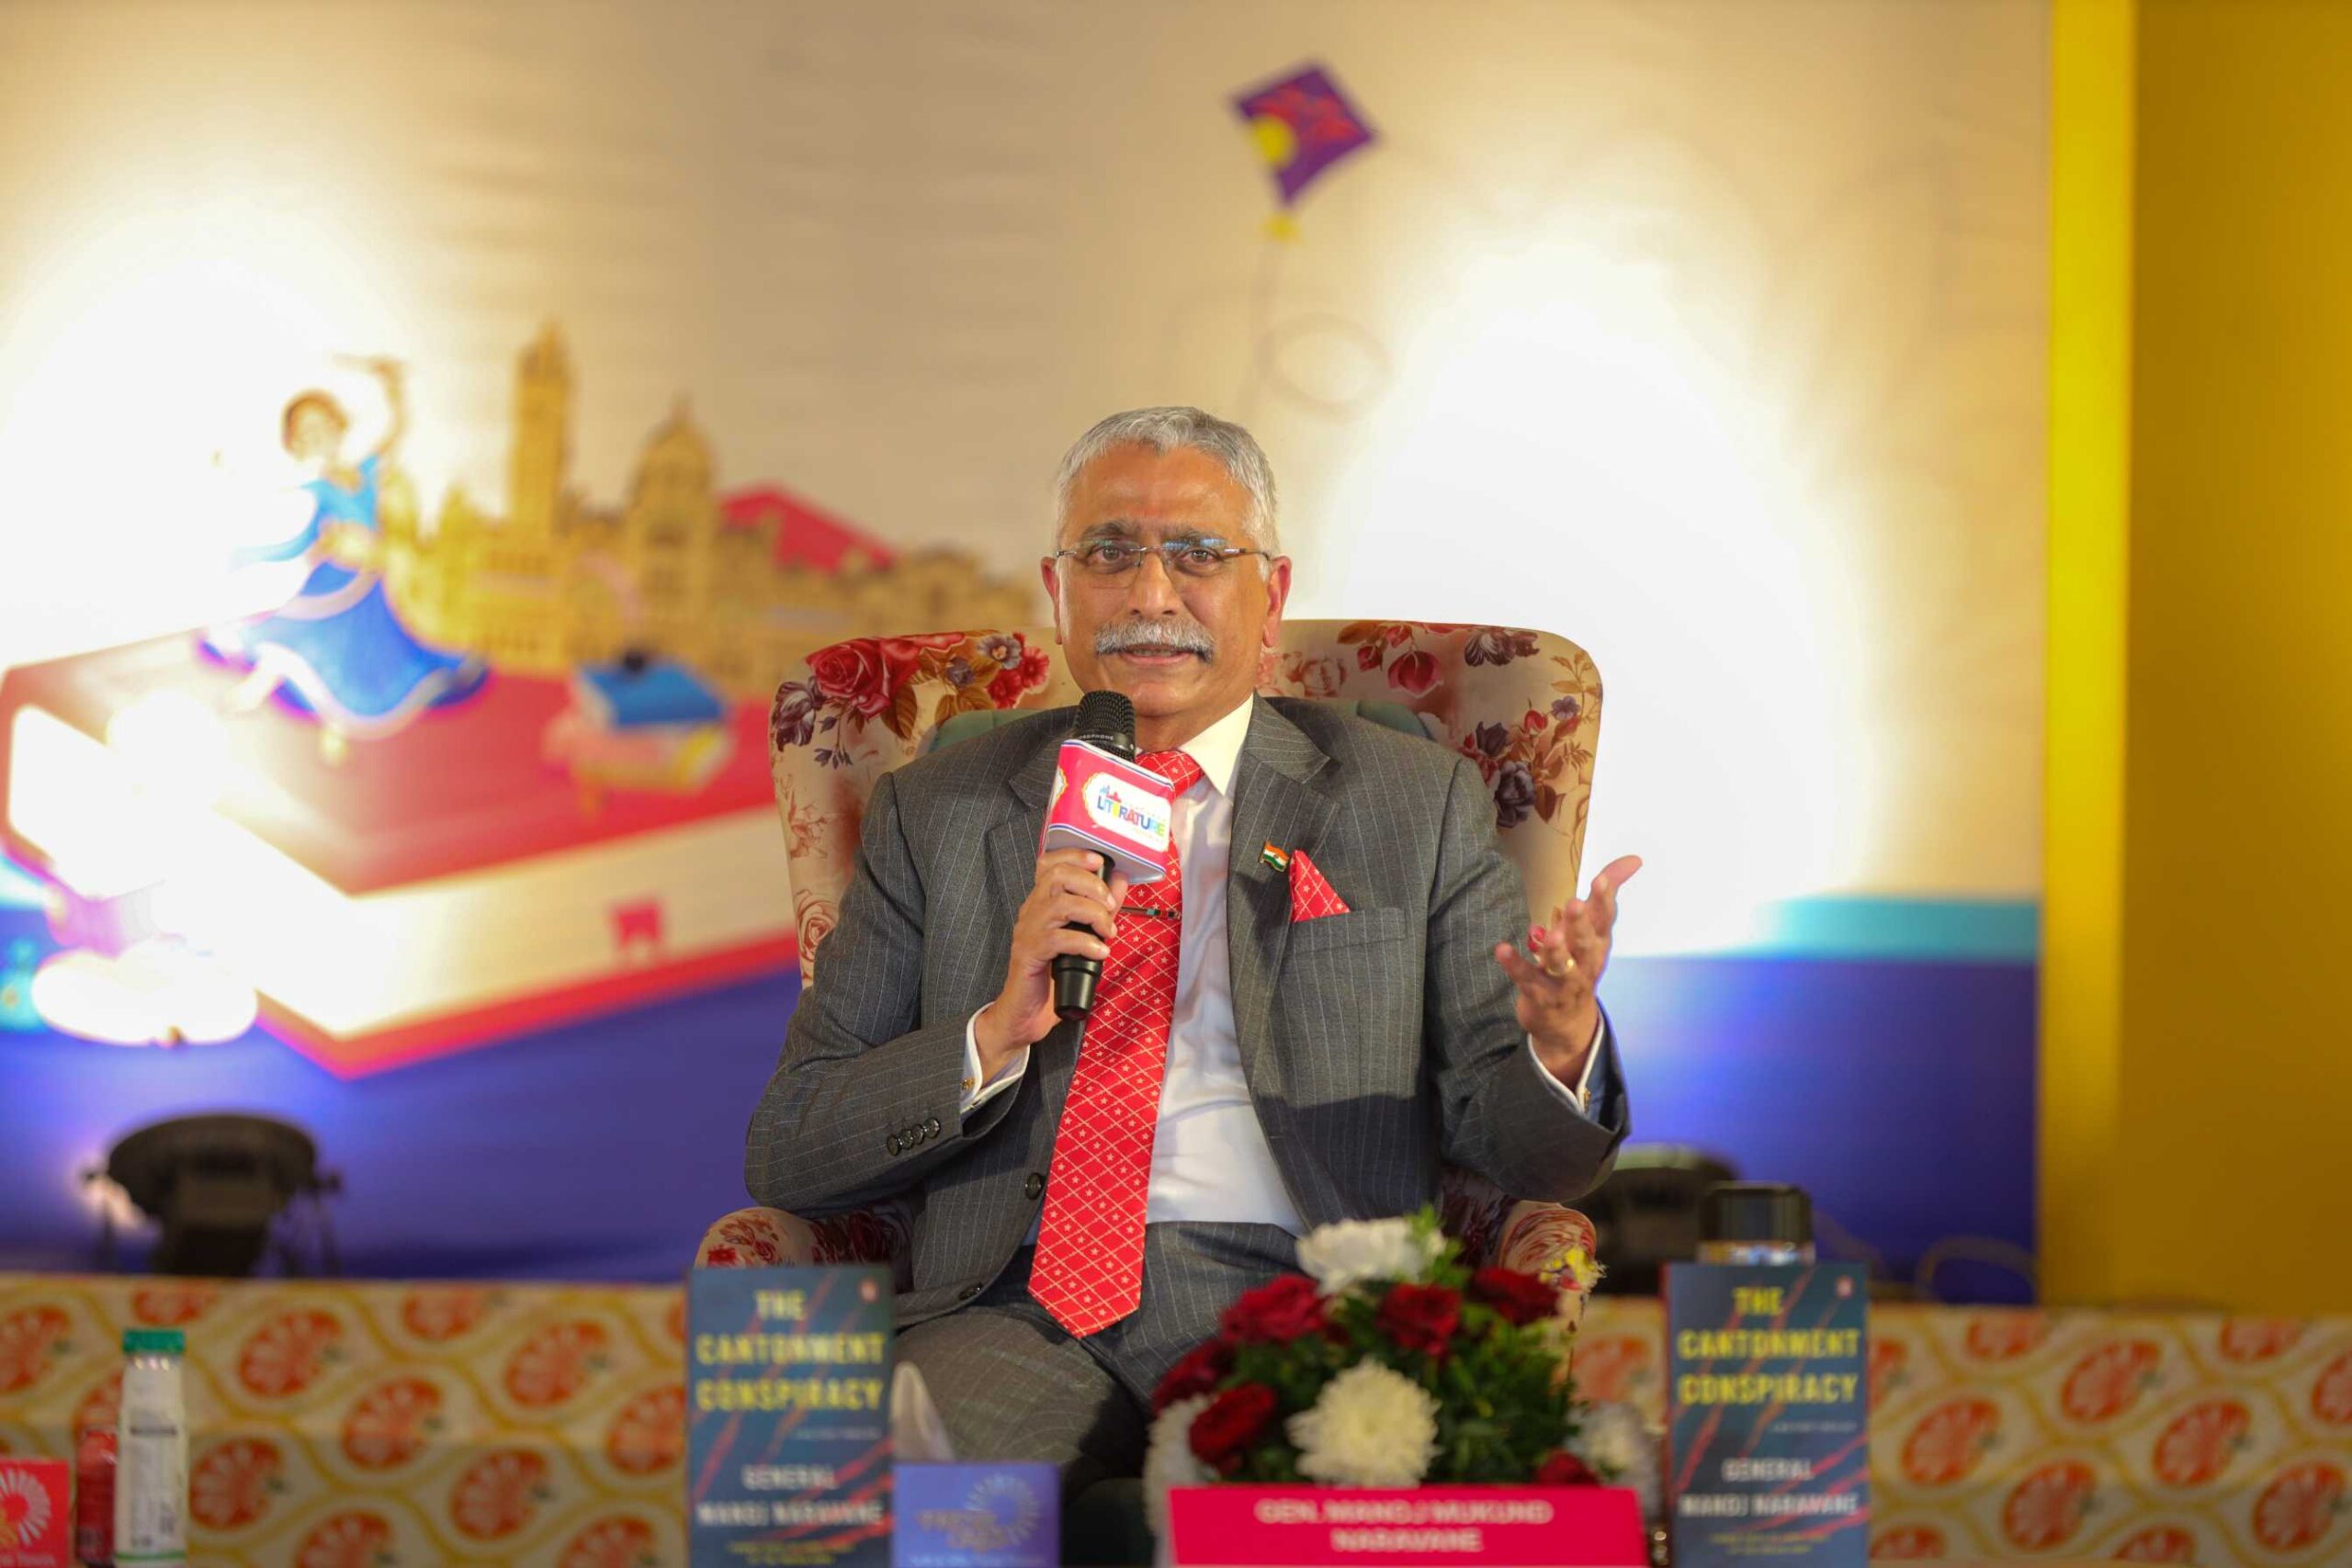
General Manoj Mukund Naravane
28th Chief of the Army Staff
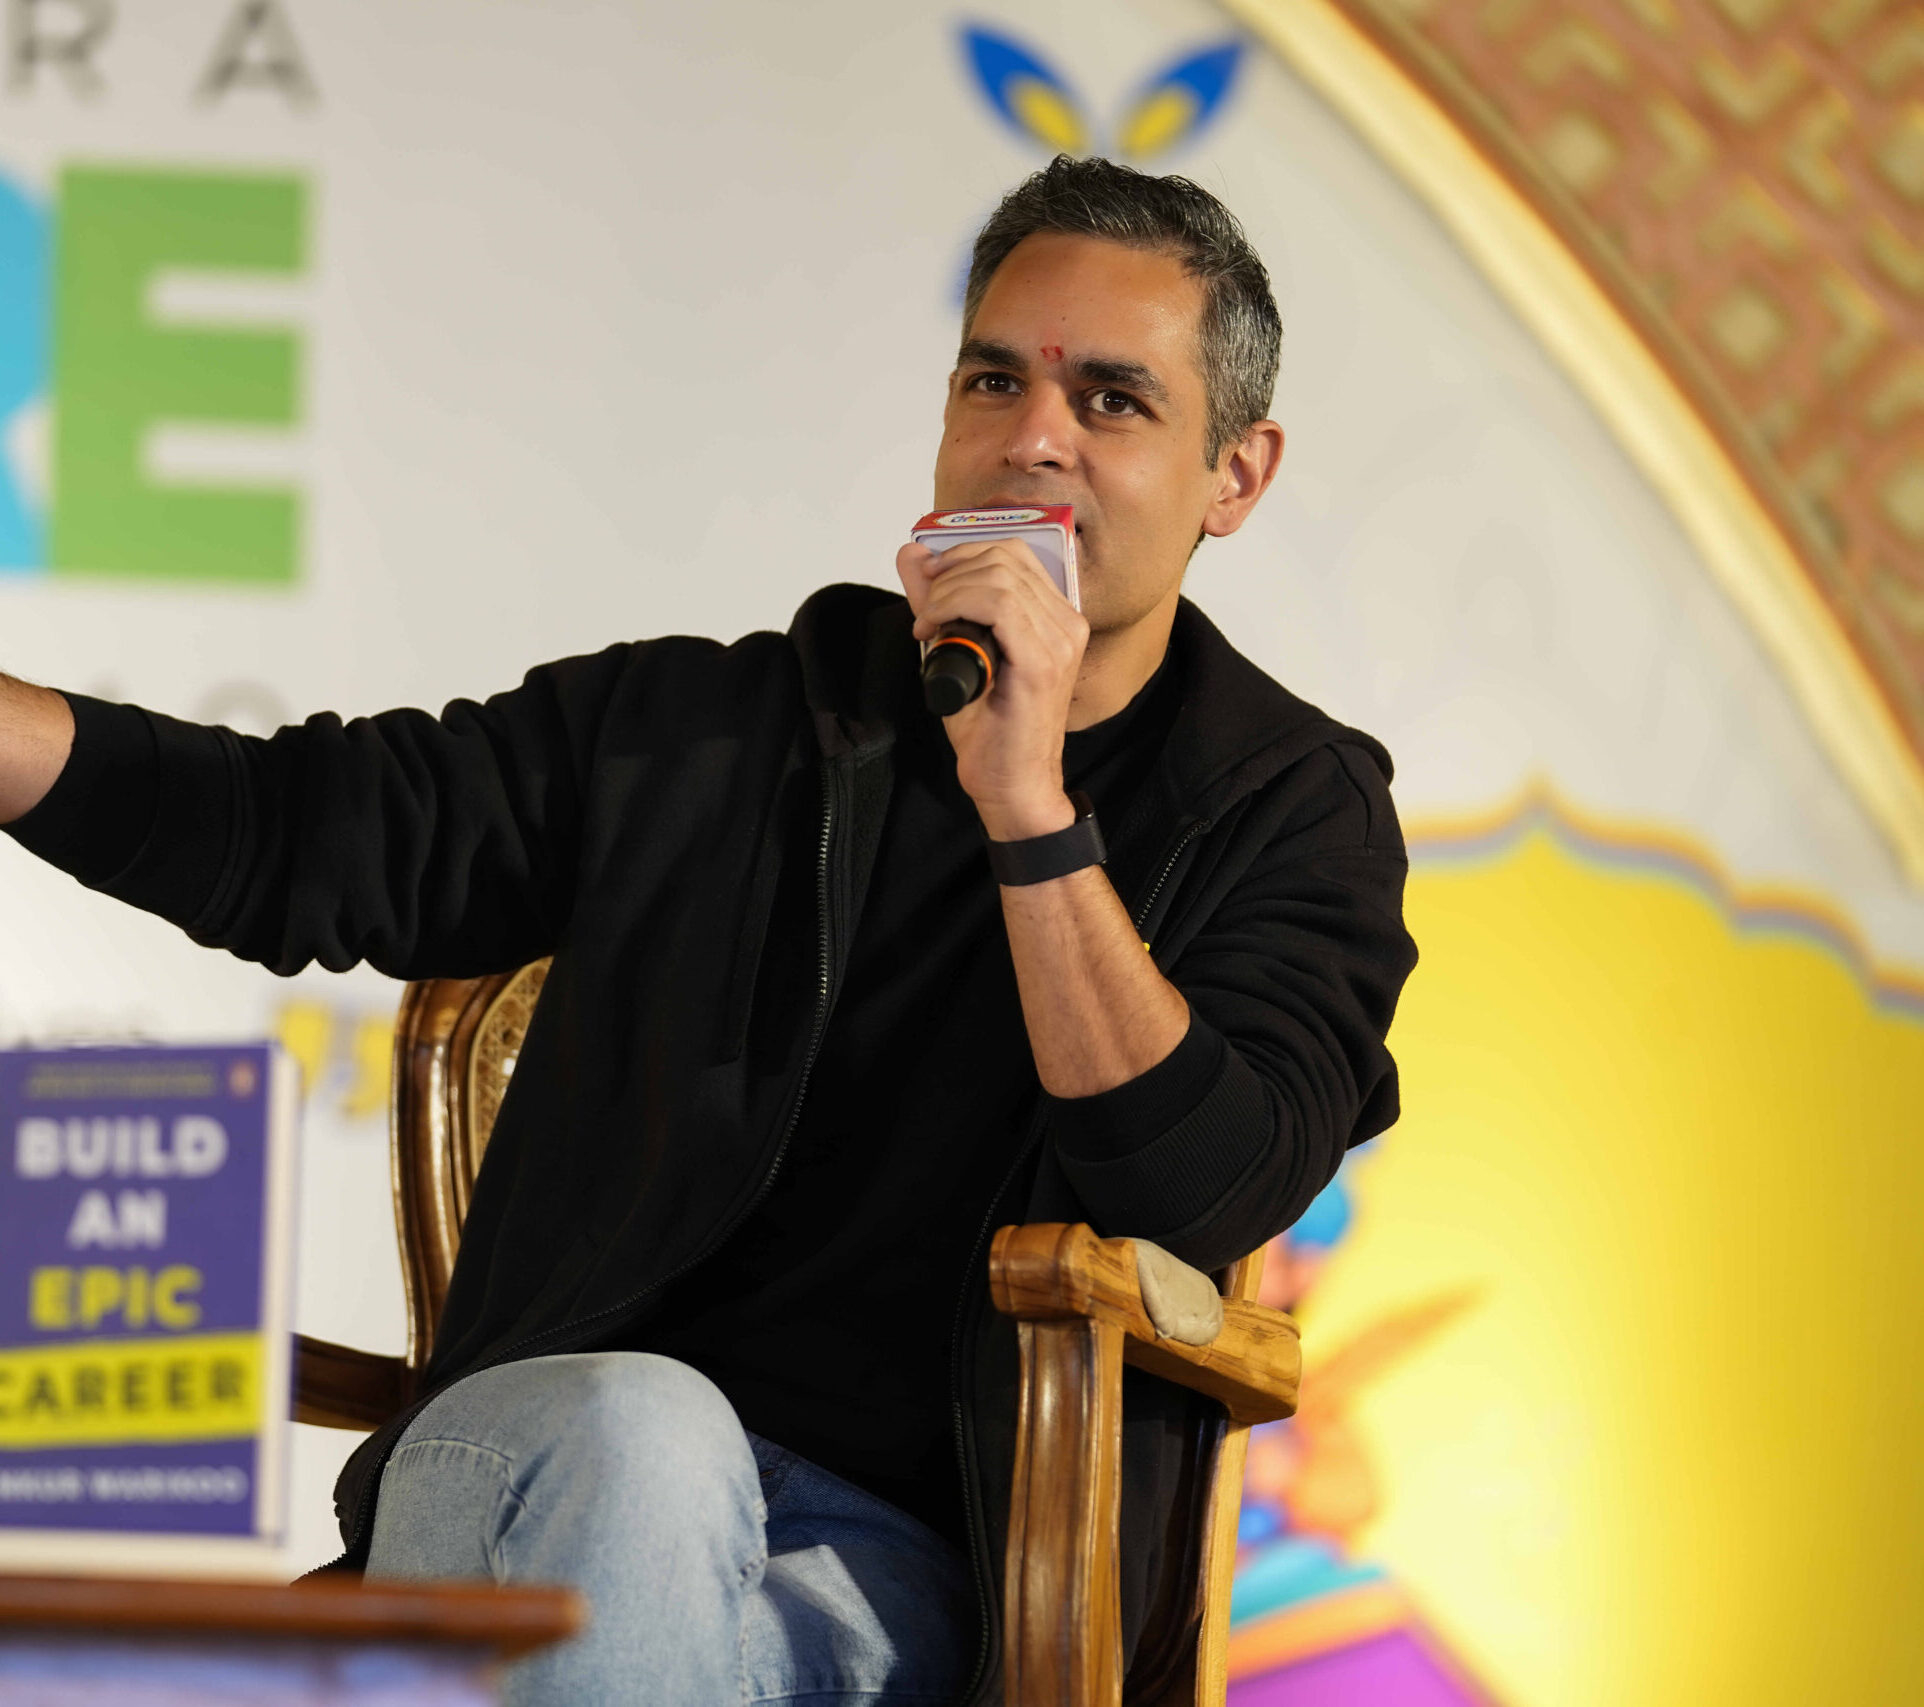
Ankur Warikoo
Serial entrepreneur, bestselling author, public speaker and a content creator
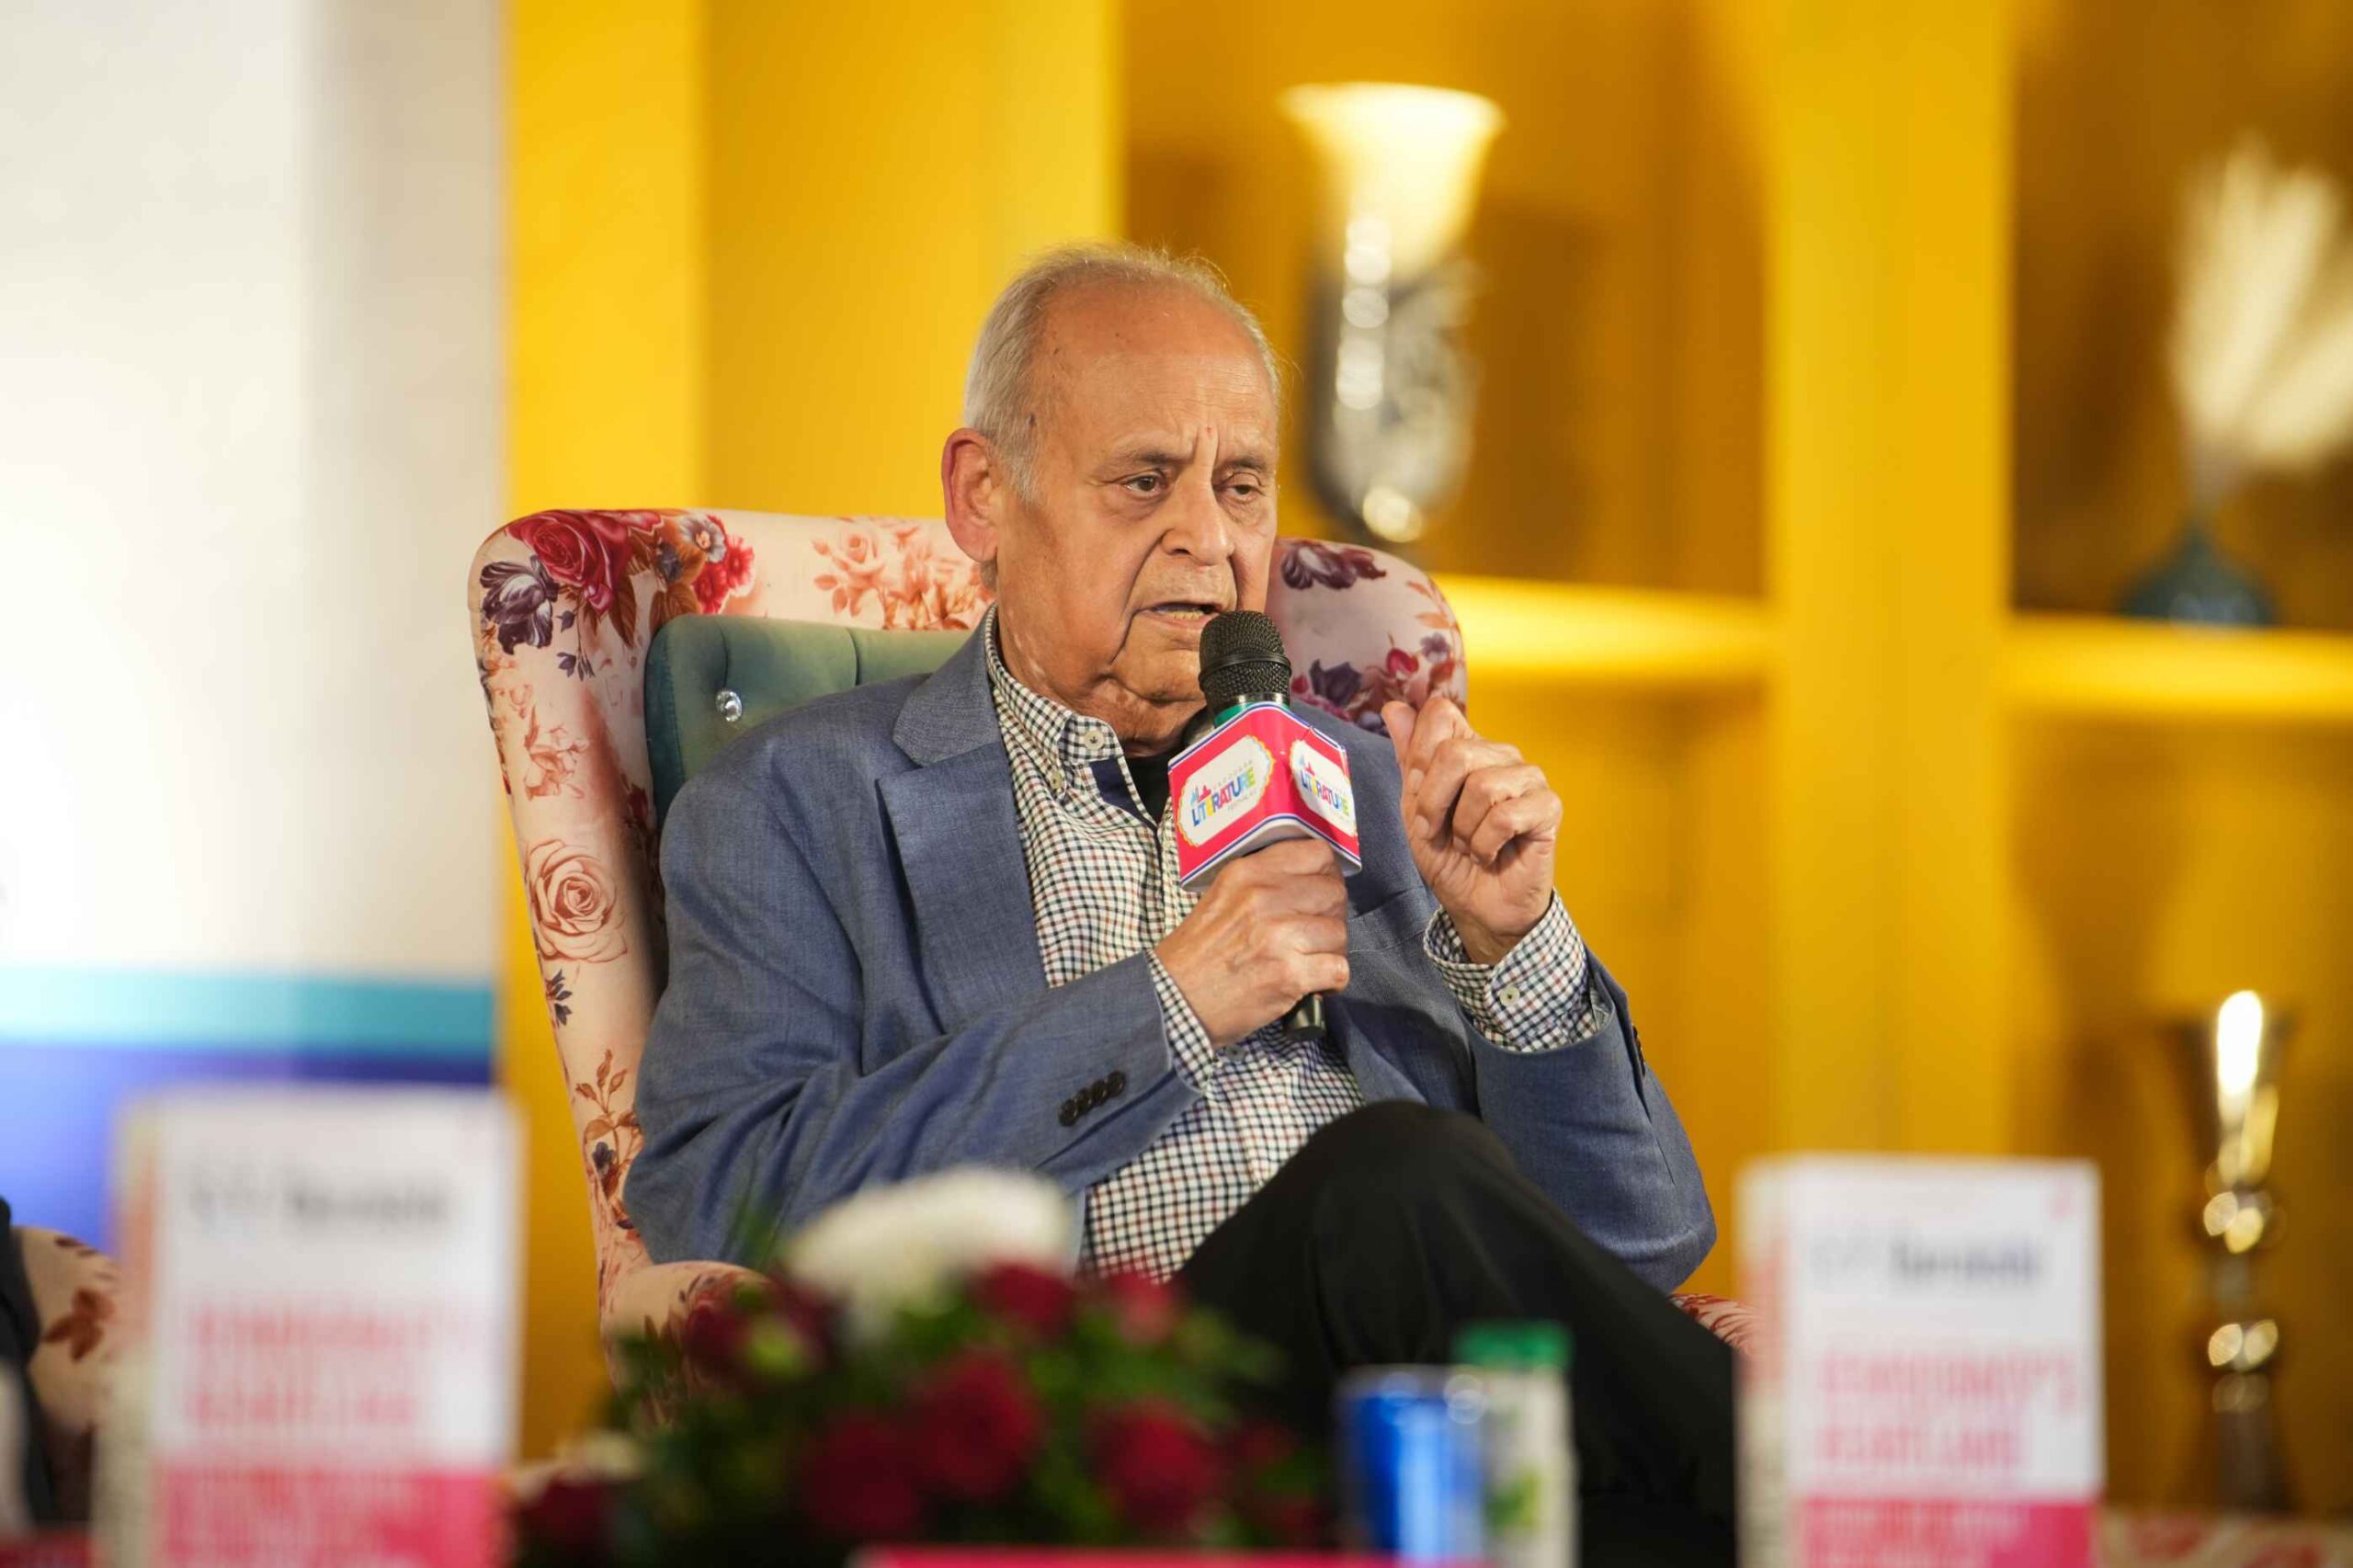
Vikram Sood
Former Director of R.A.W.
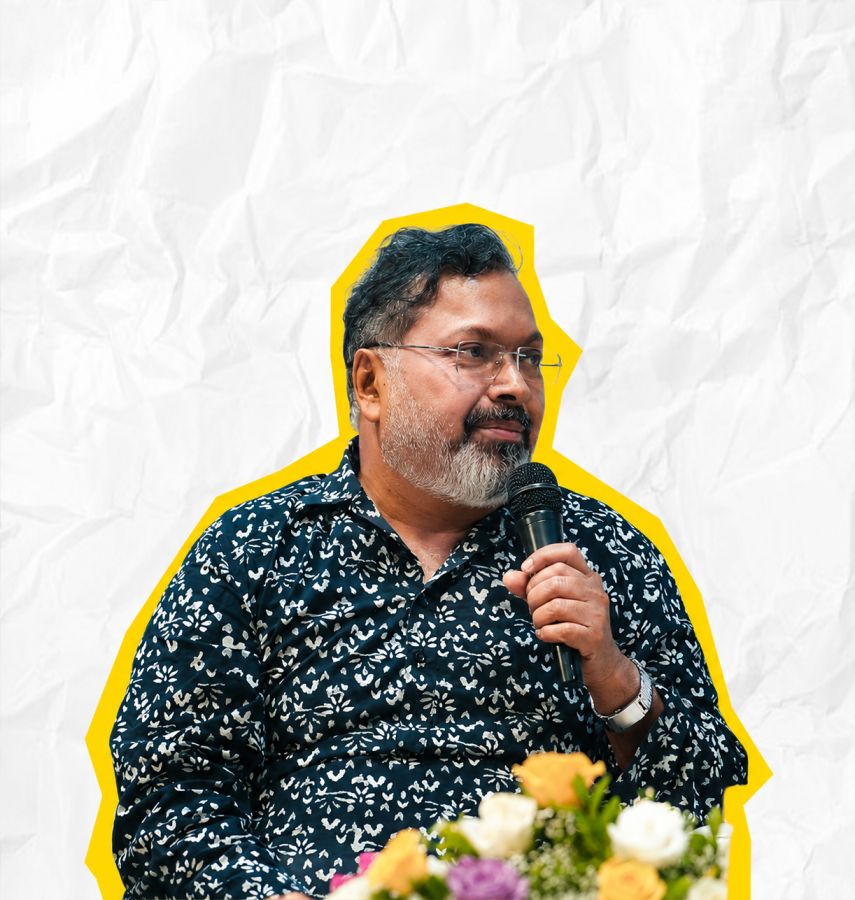
Devdutt Pattanaik
Mythologist and author
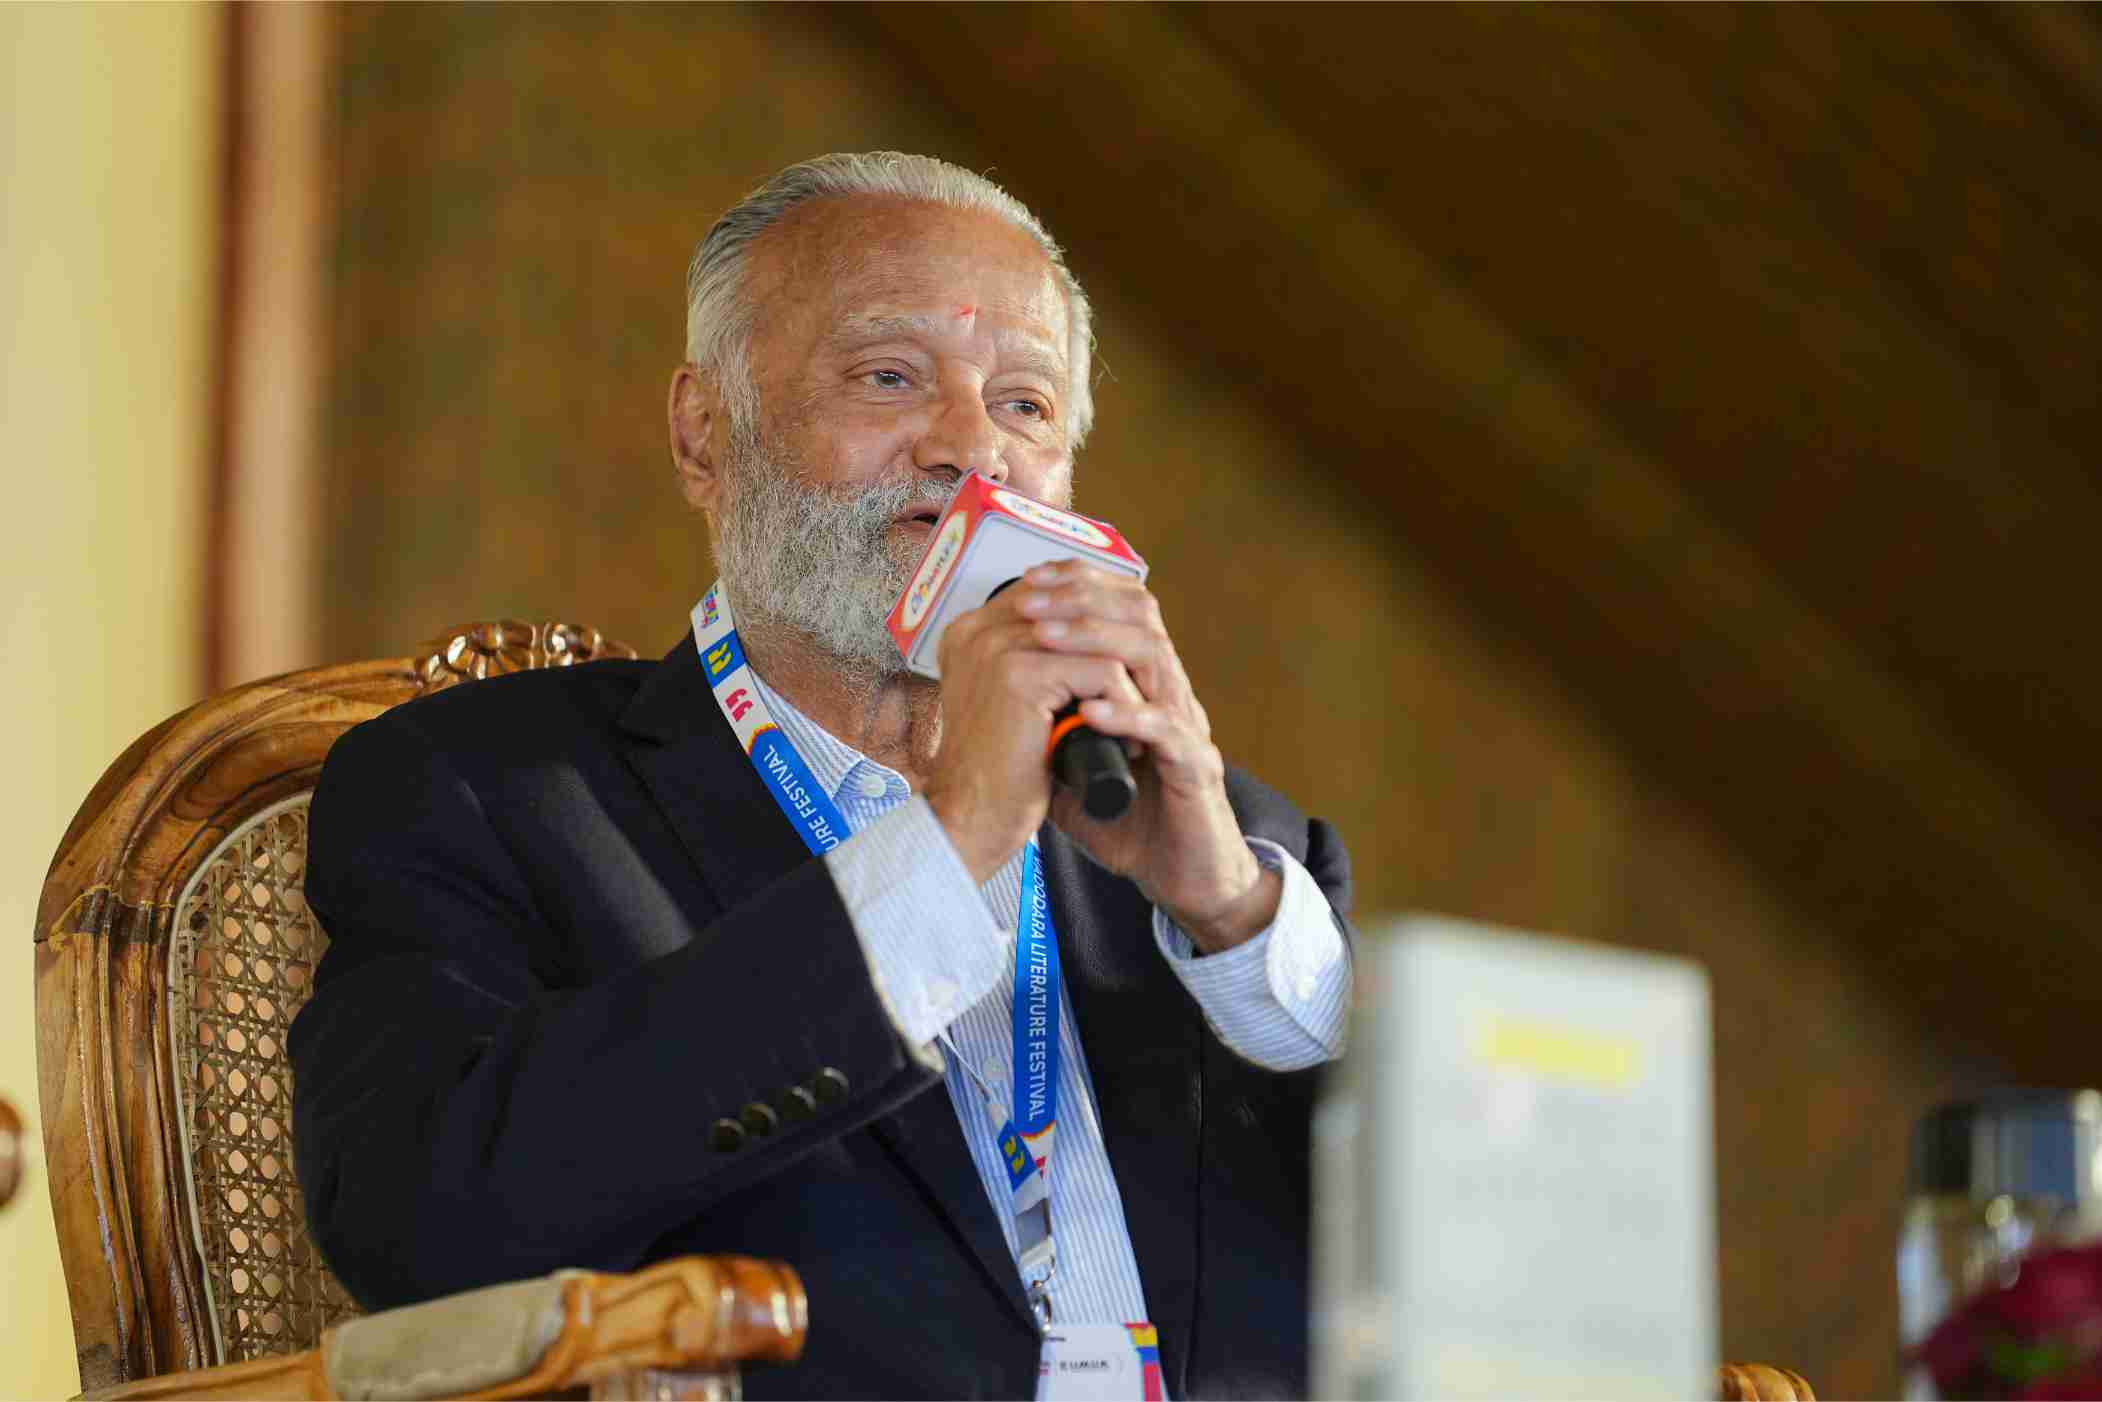
Kanwal Rekhi
A legendary Silicon Valley entrepreneur, venture capitalist, and philanthropist
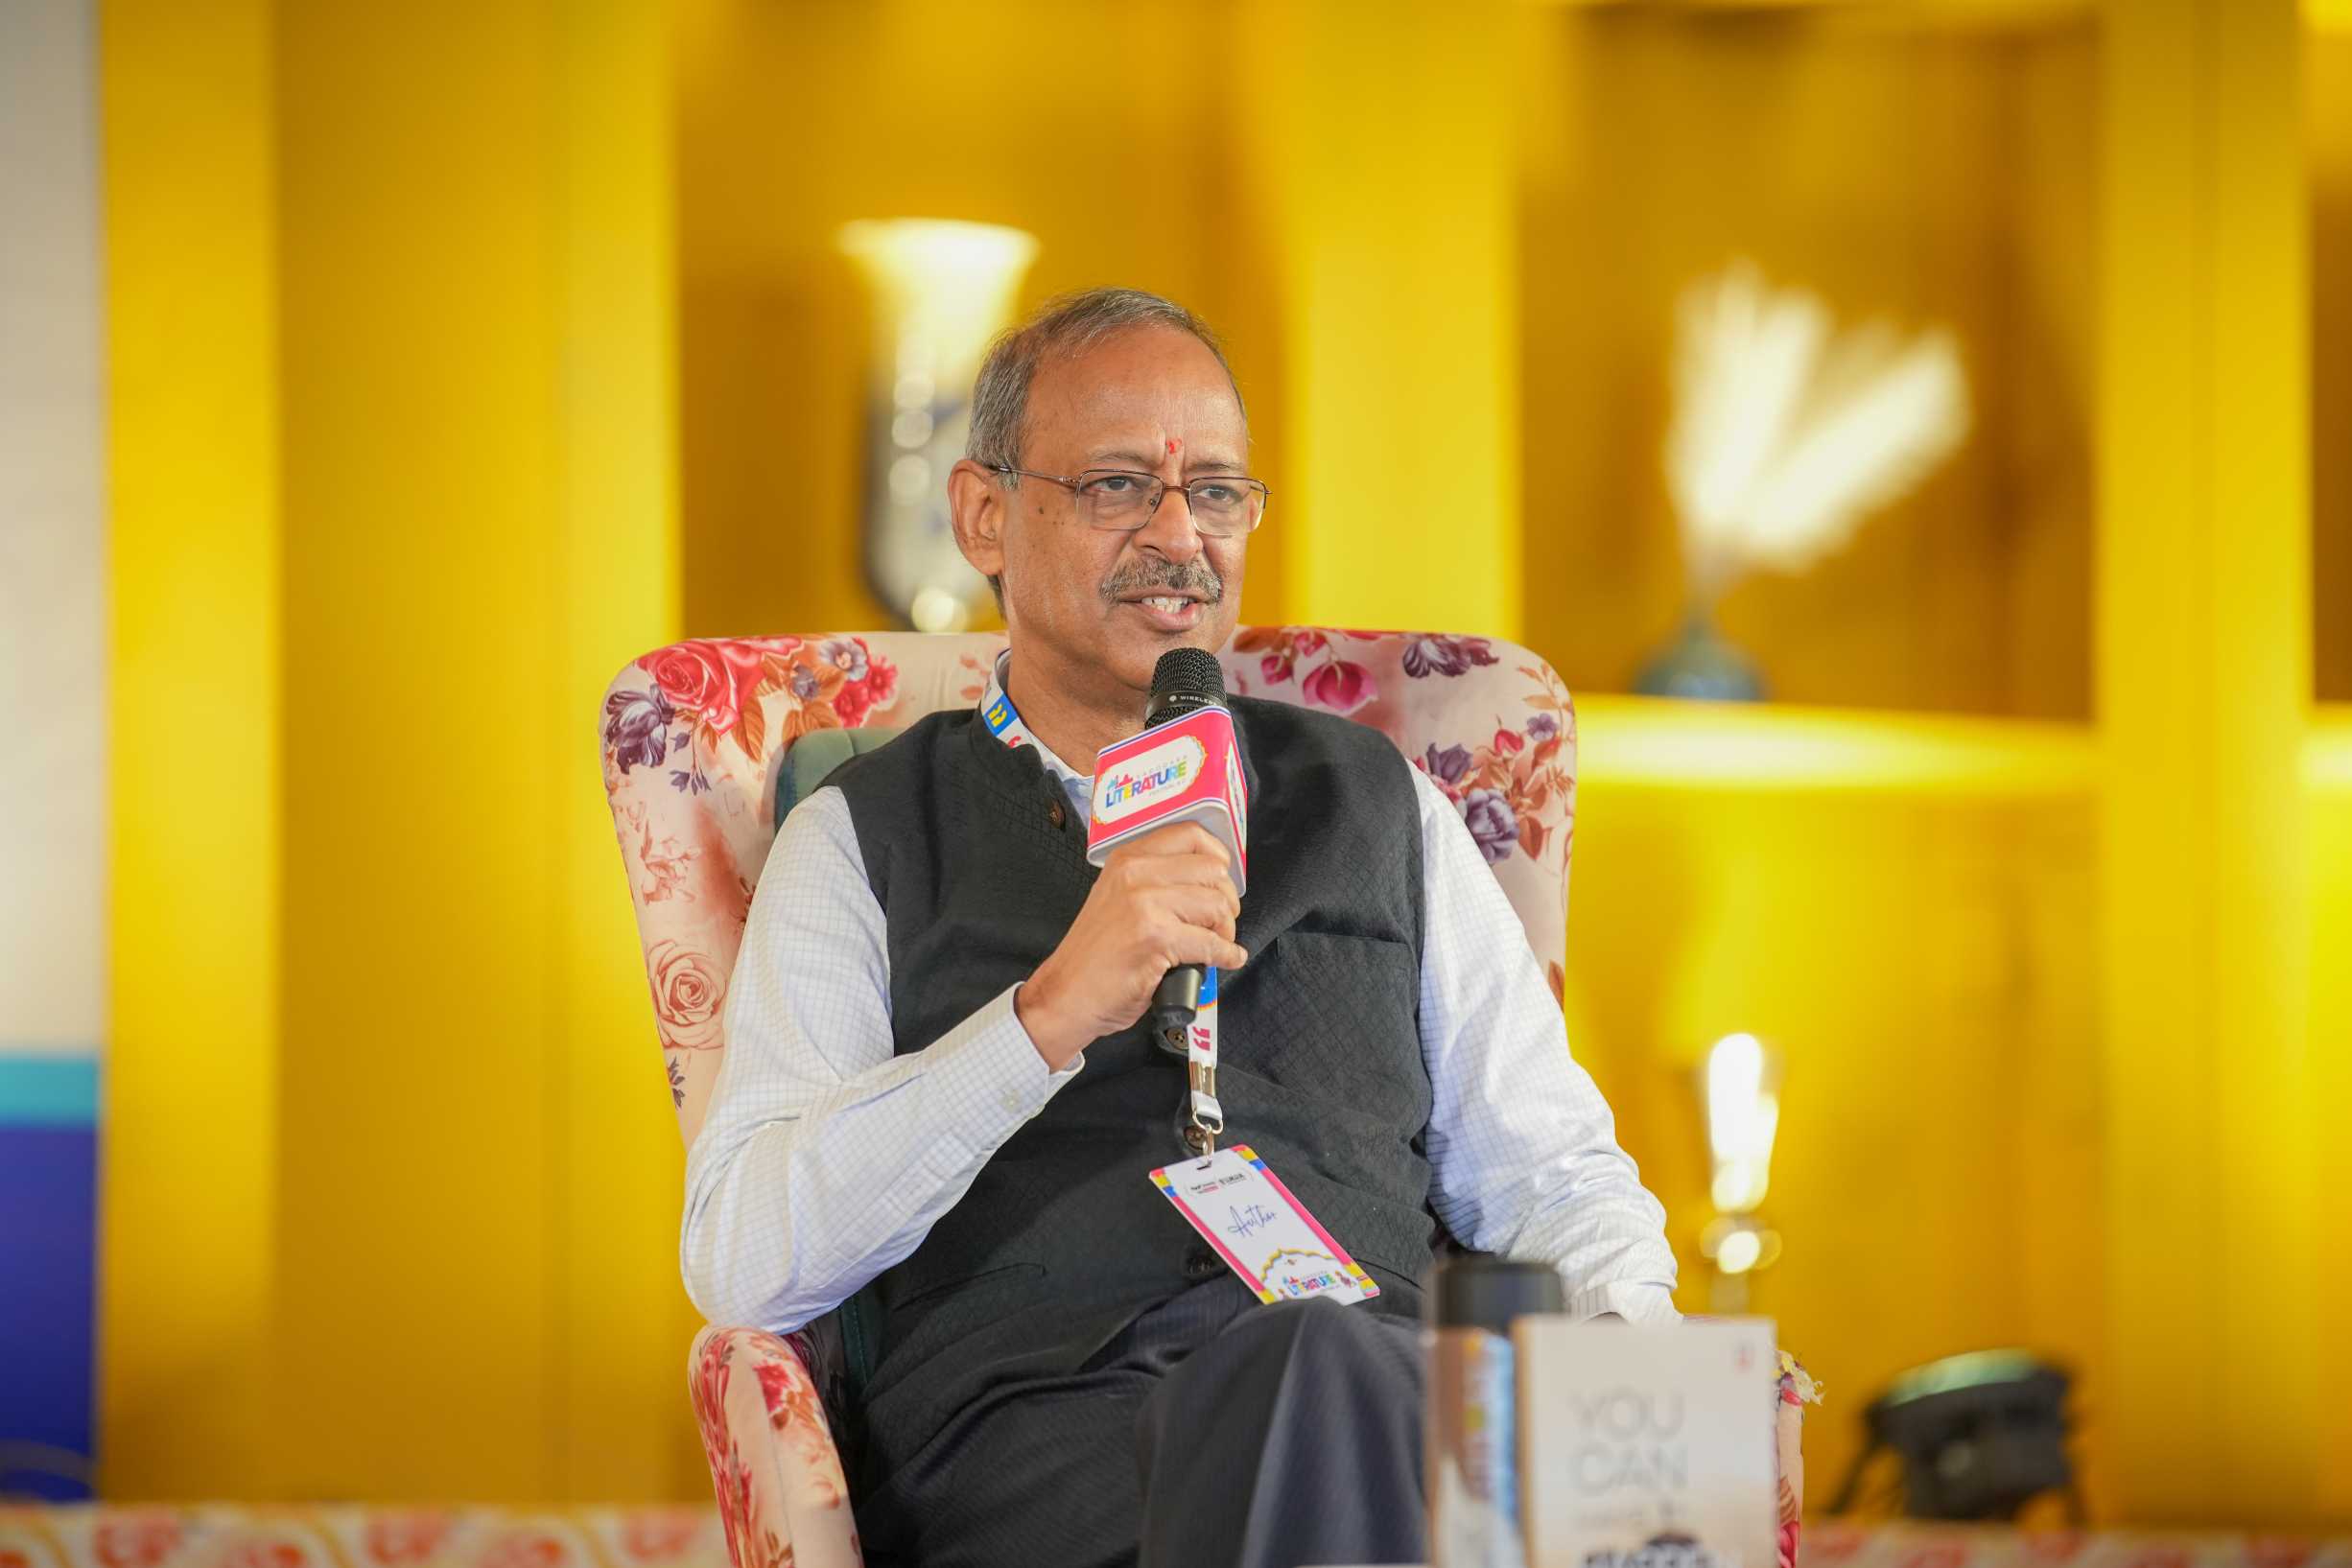
Anil Swarup
Former IAS officer and author
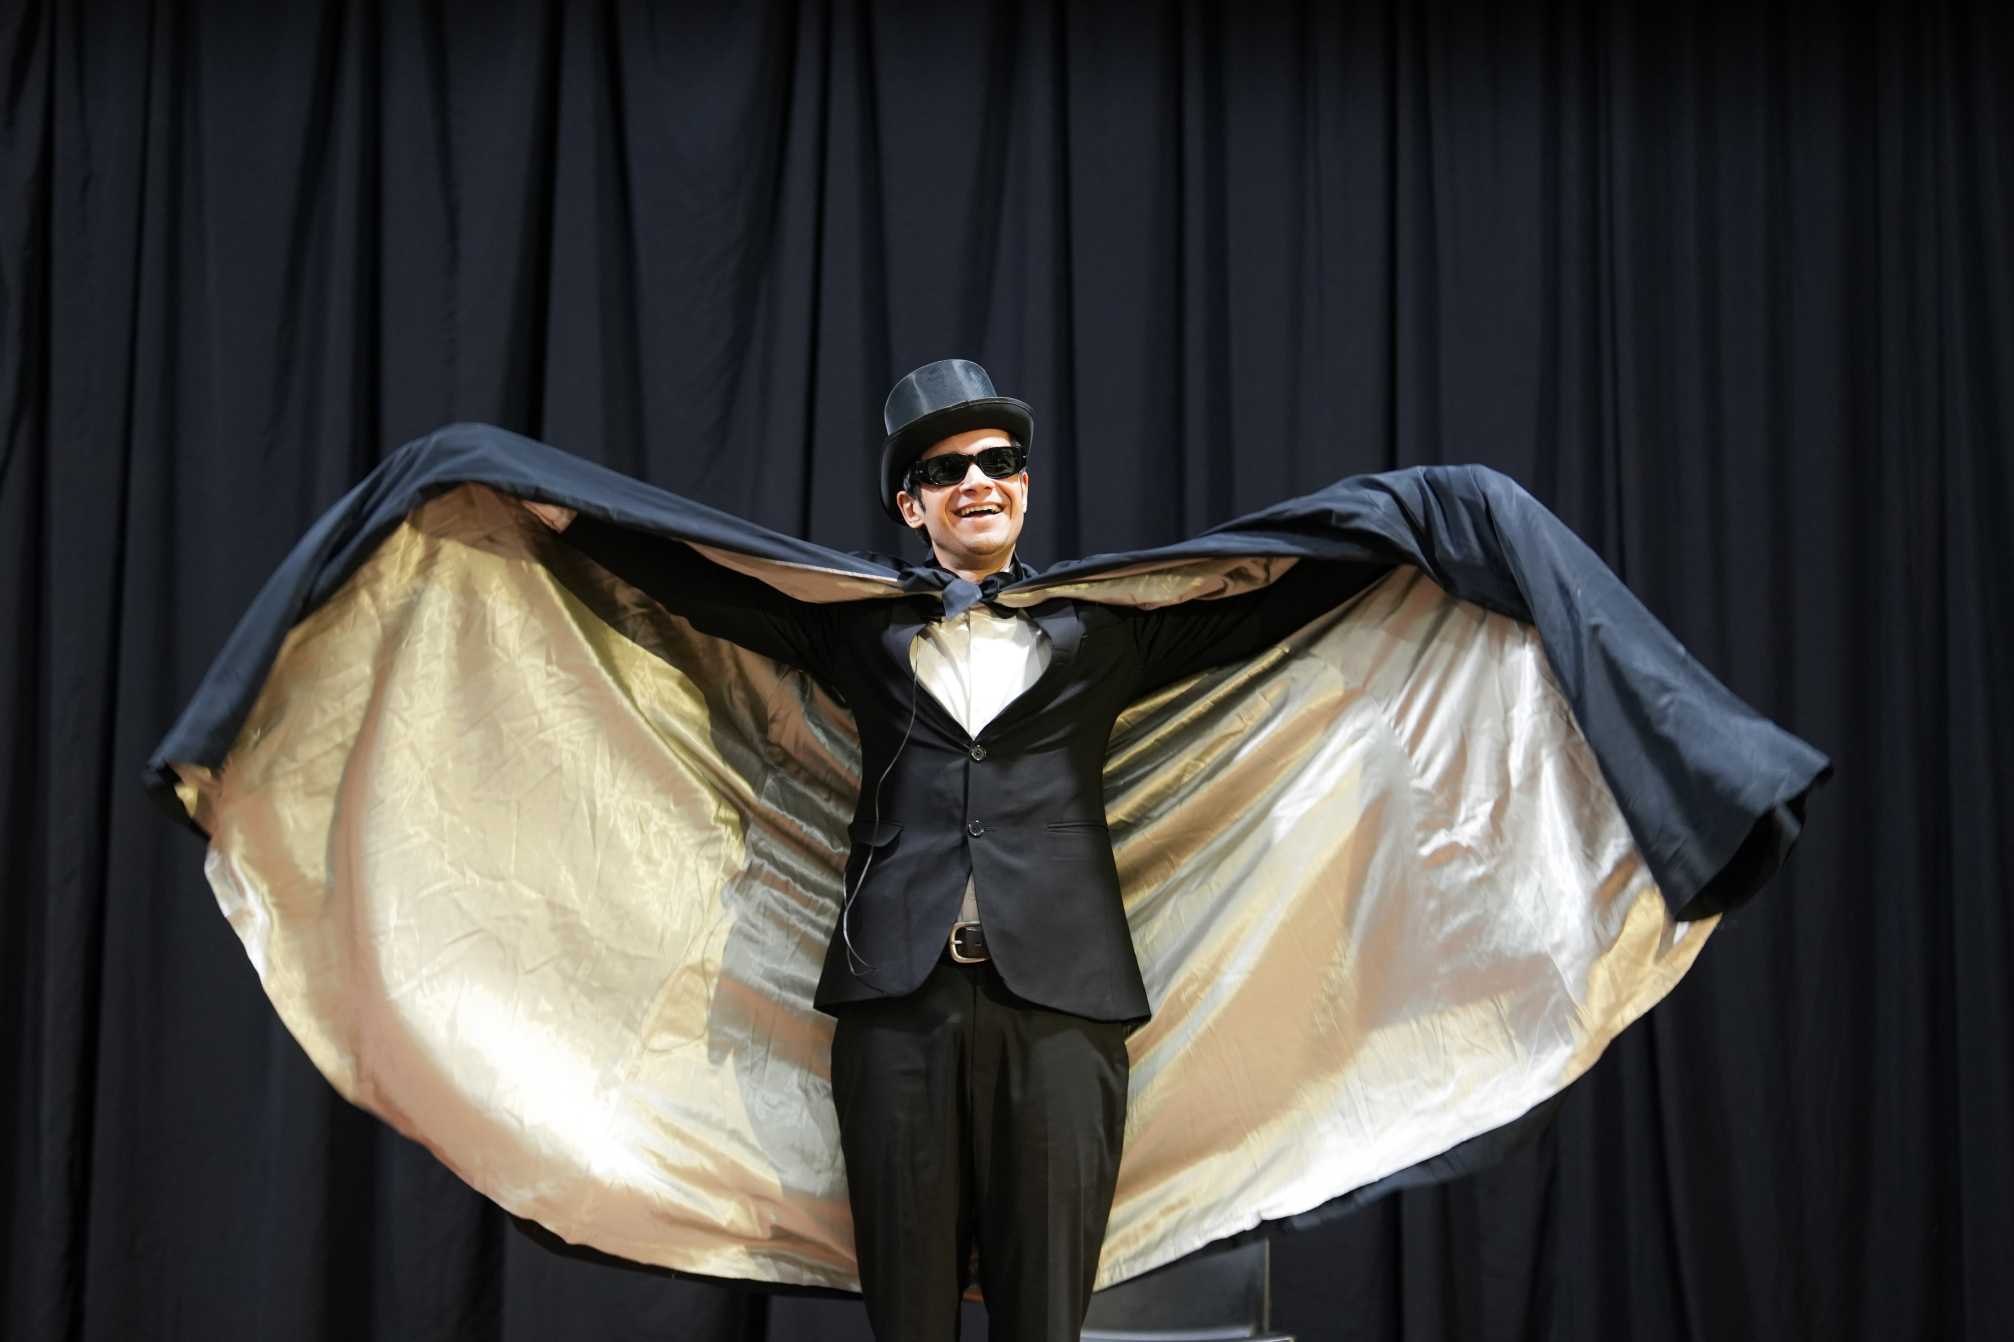
Vivaan Shah
Indian actor and theater artist
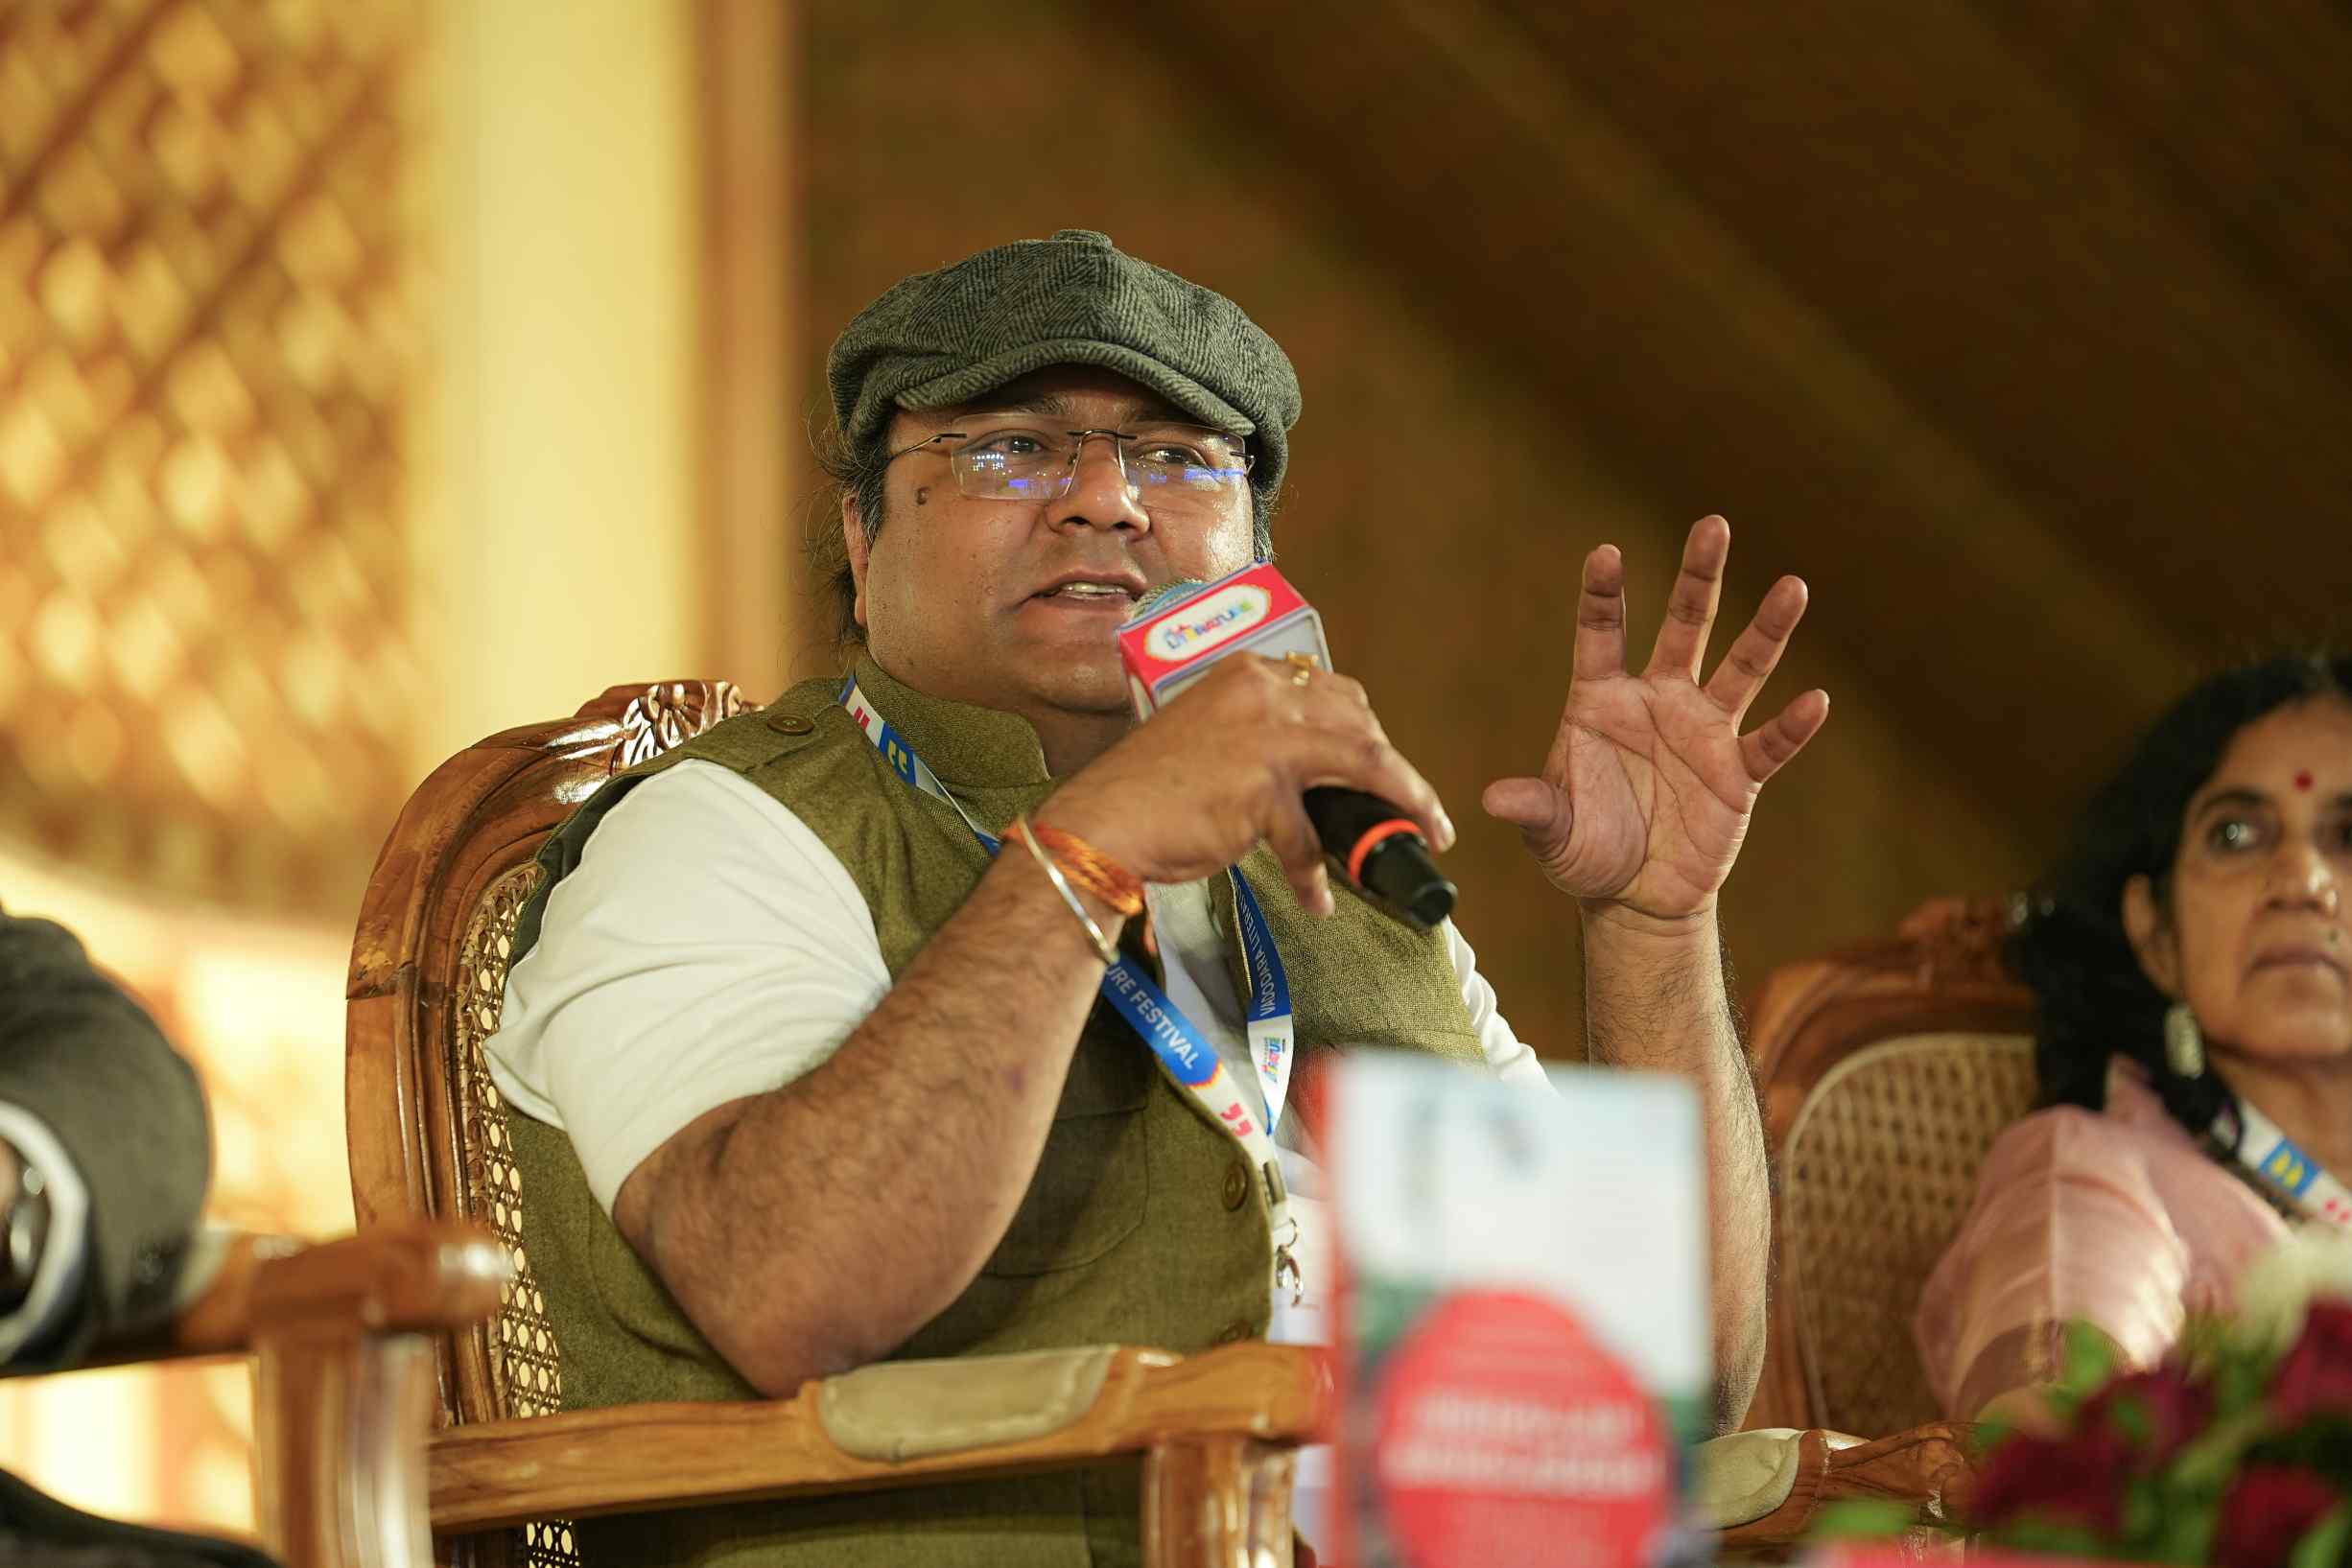
Geet Chaturvedi
Hindi poet
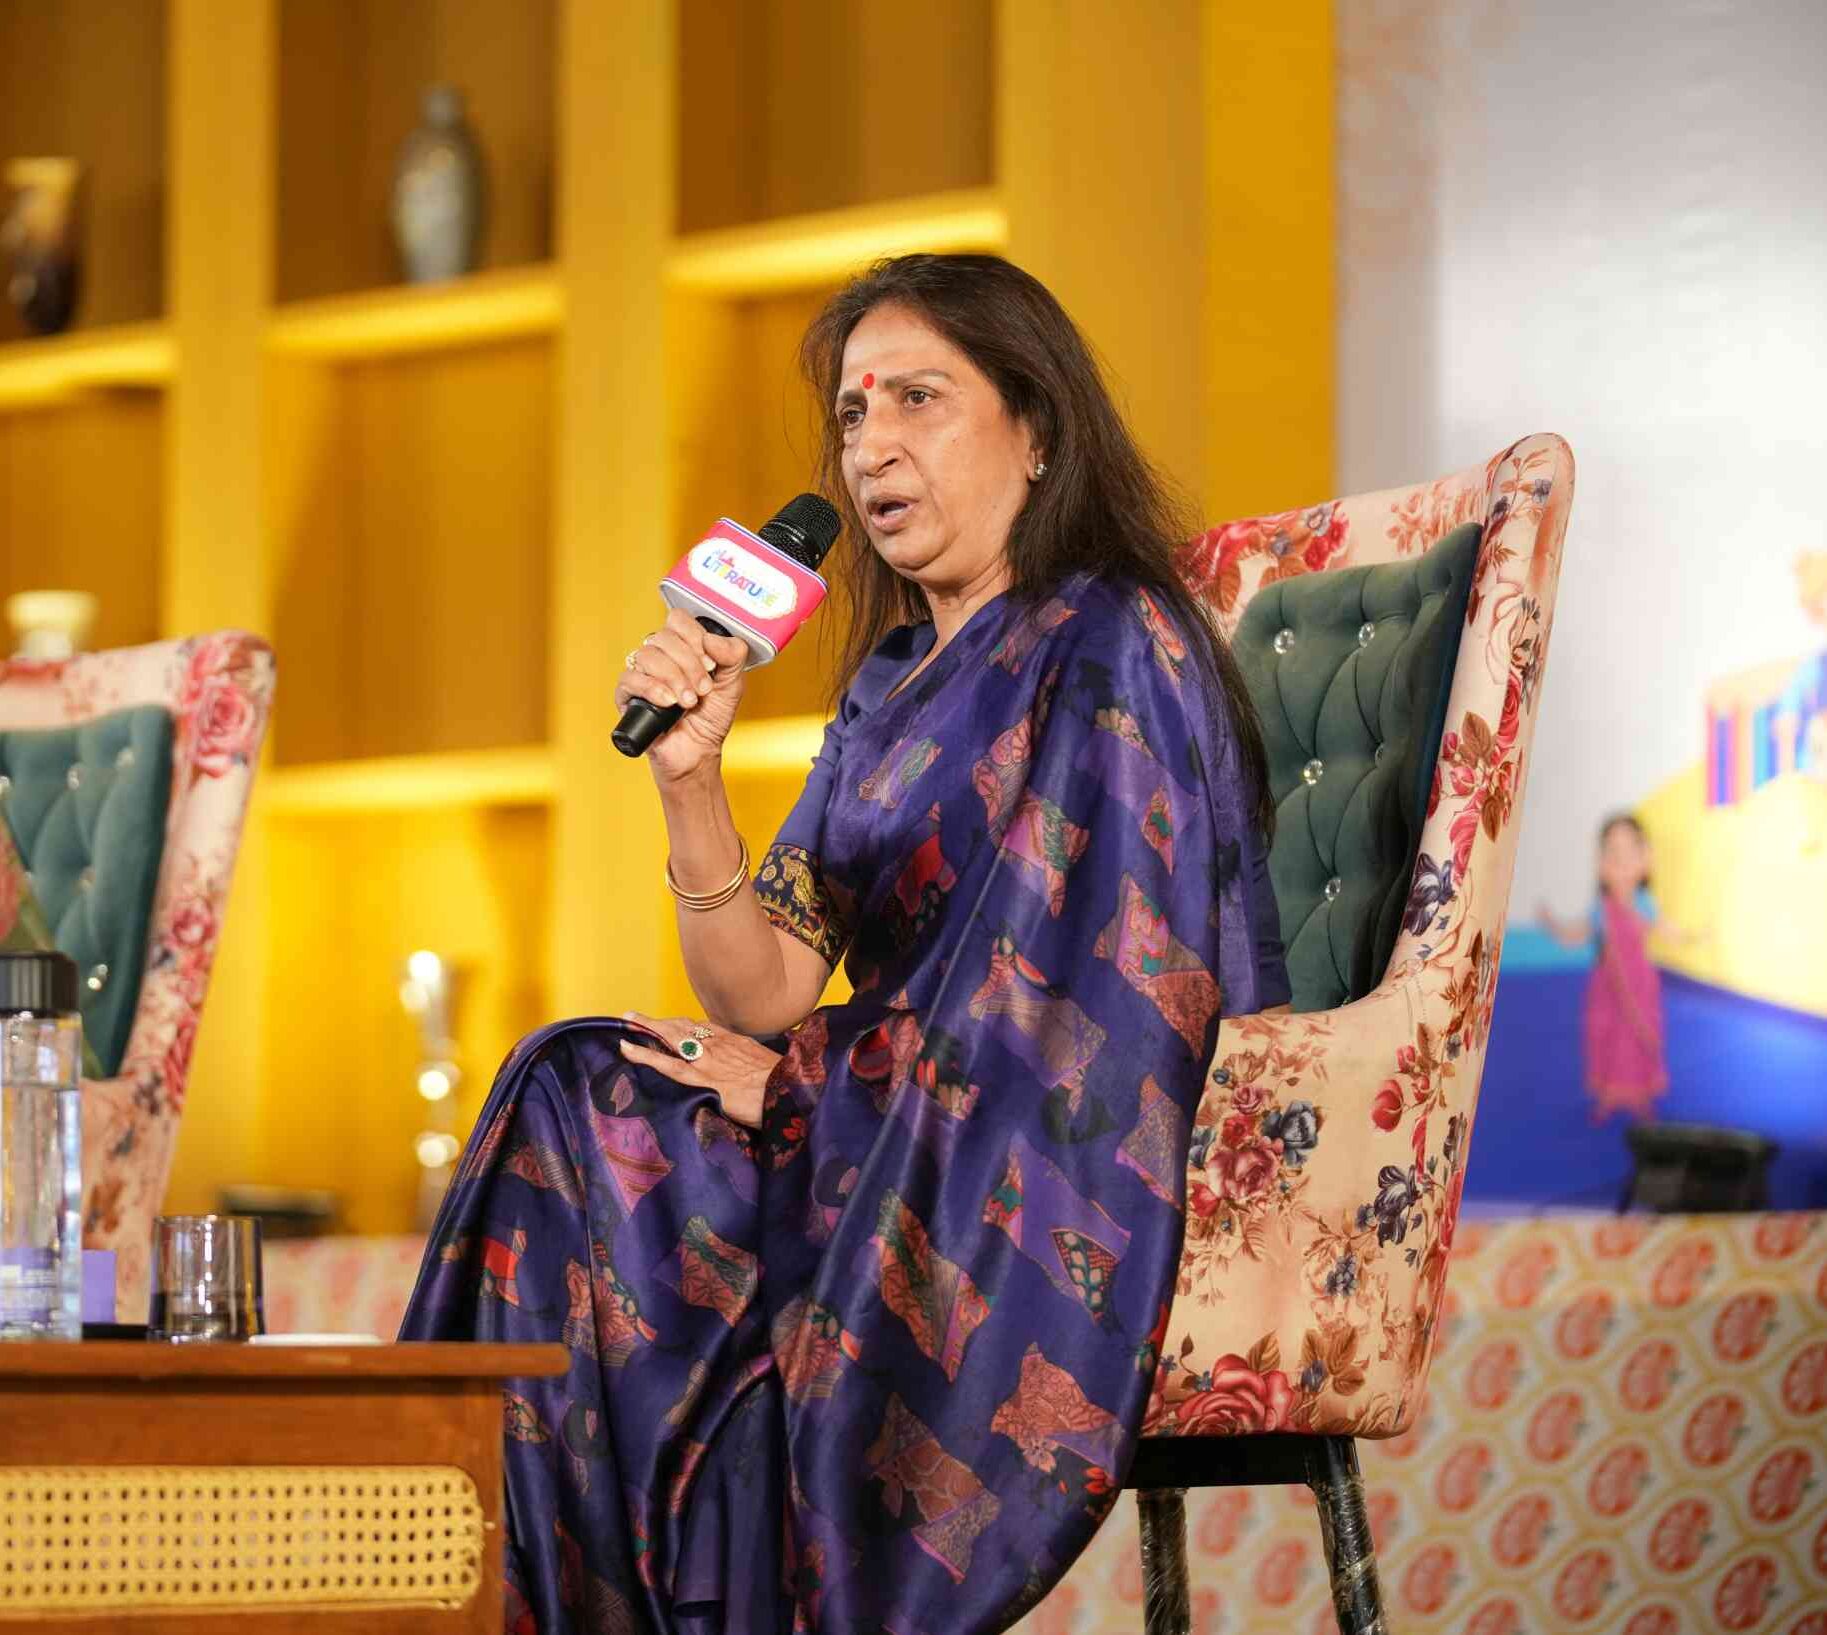
Kaajal Oza Vaidya
Gujarati author, screenwriter, journalist, and public speaker

Pooja Dhingra
Indian pastry chef and businesswoman
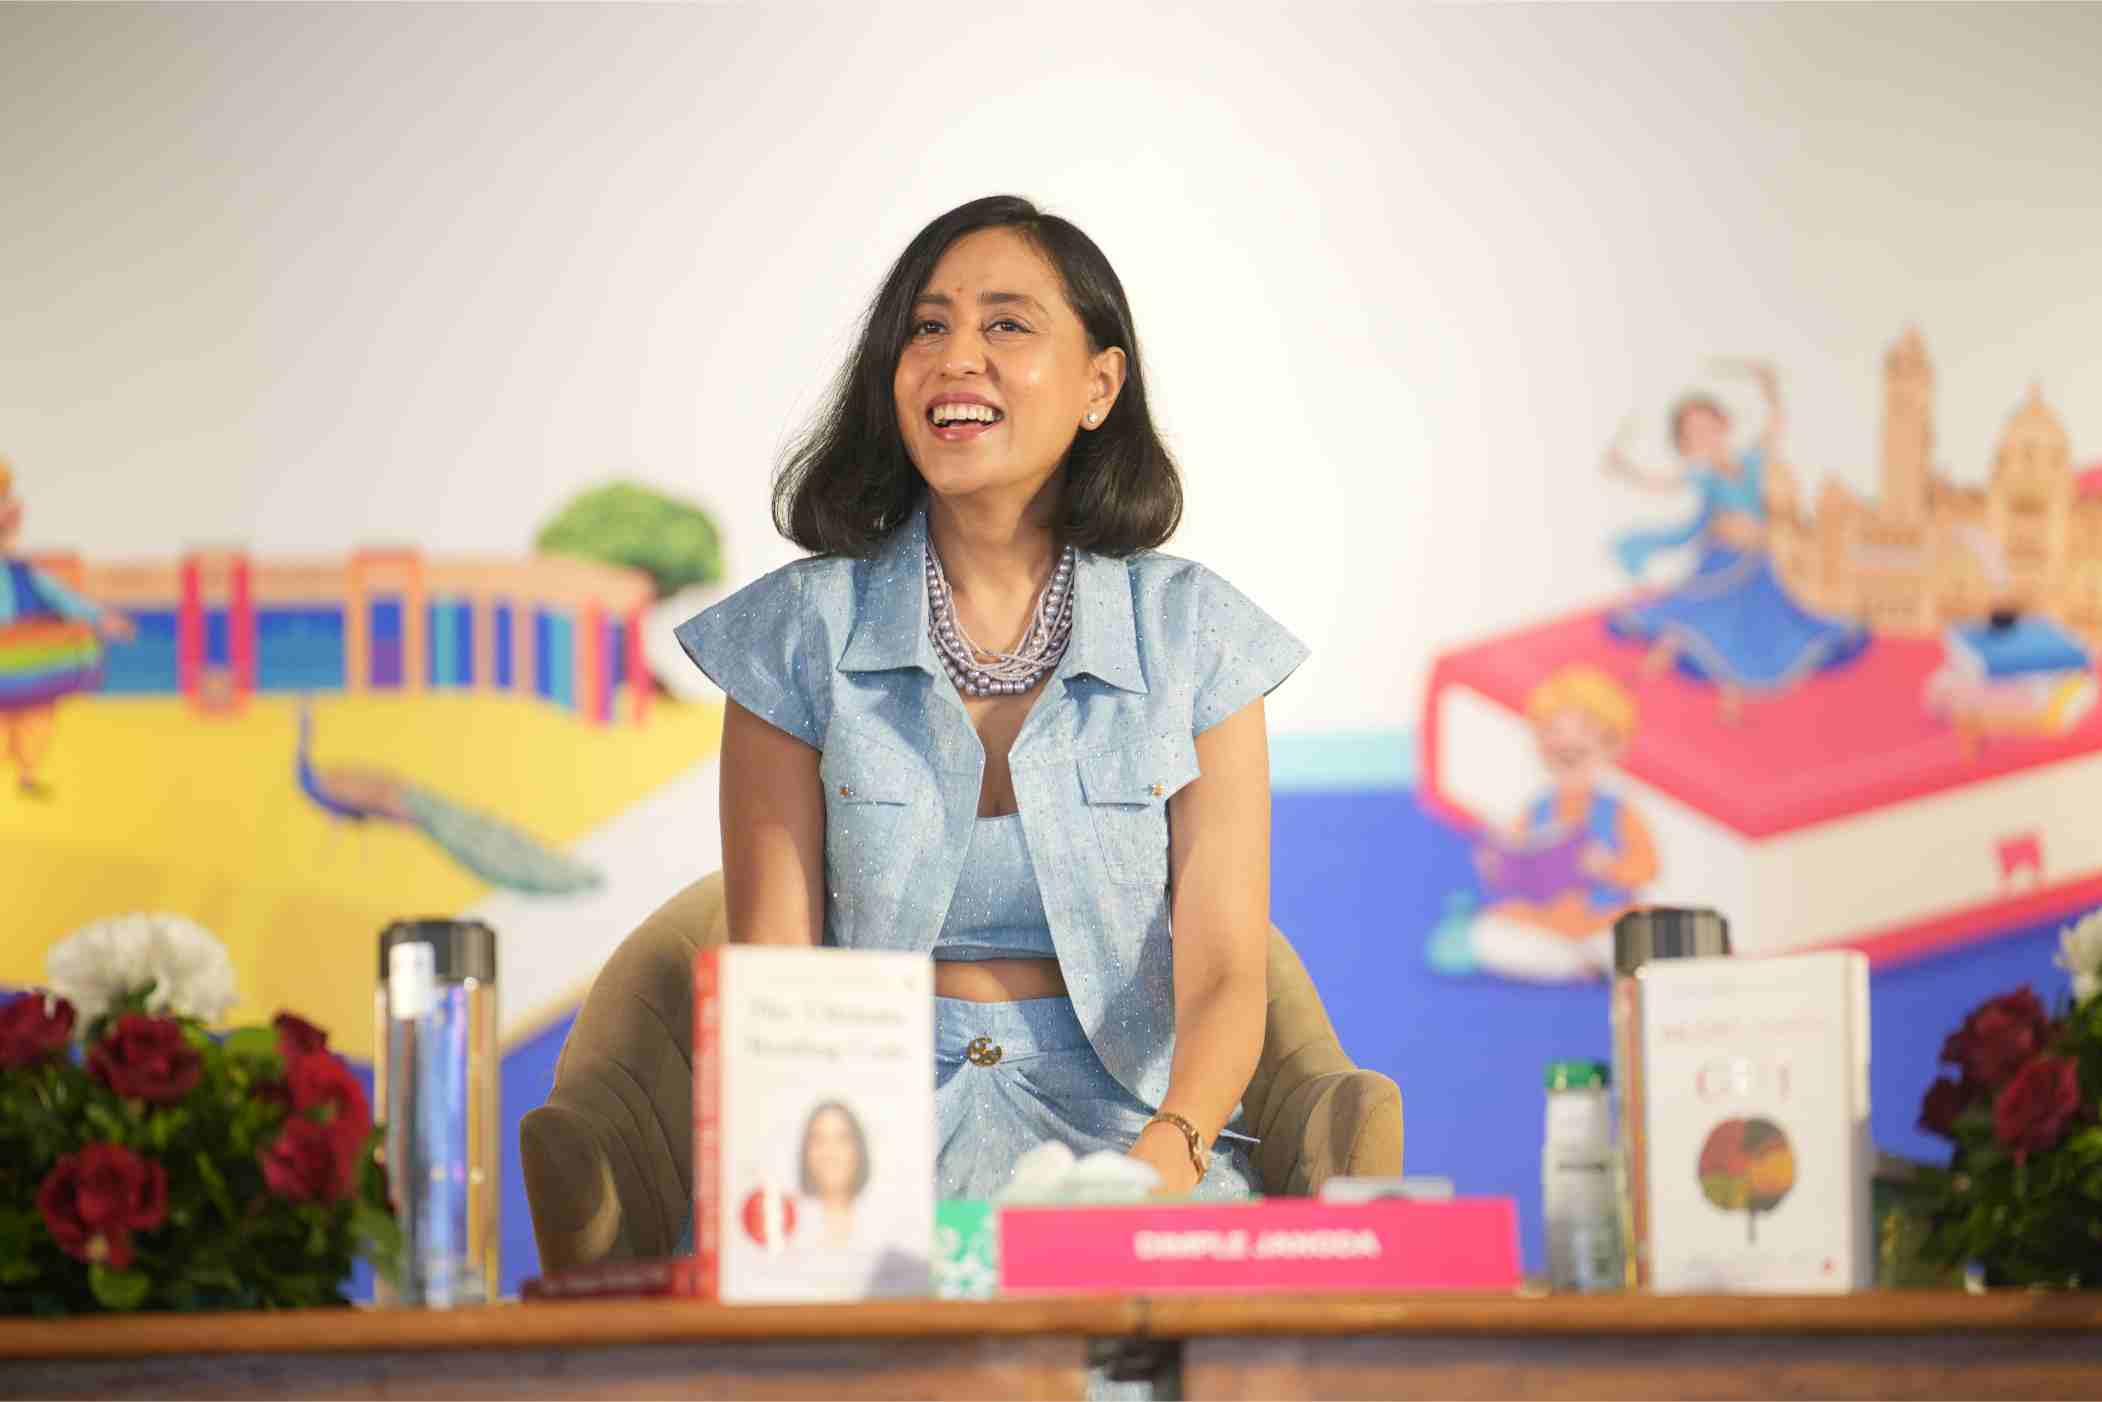
Dimple Jangda
Founder of Prana
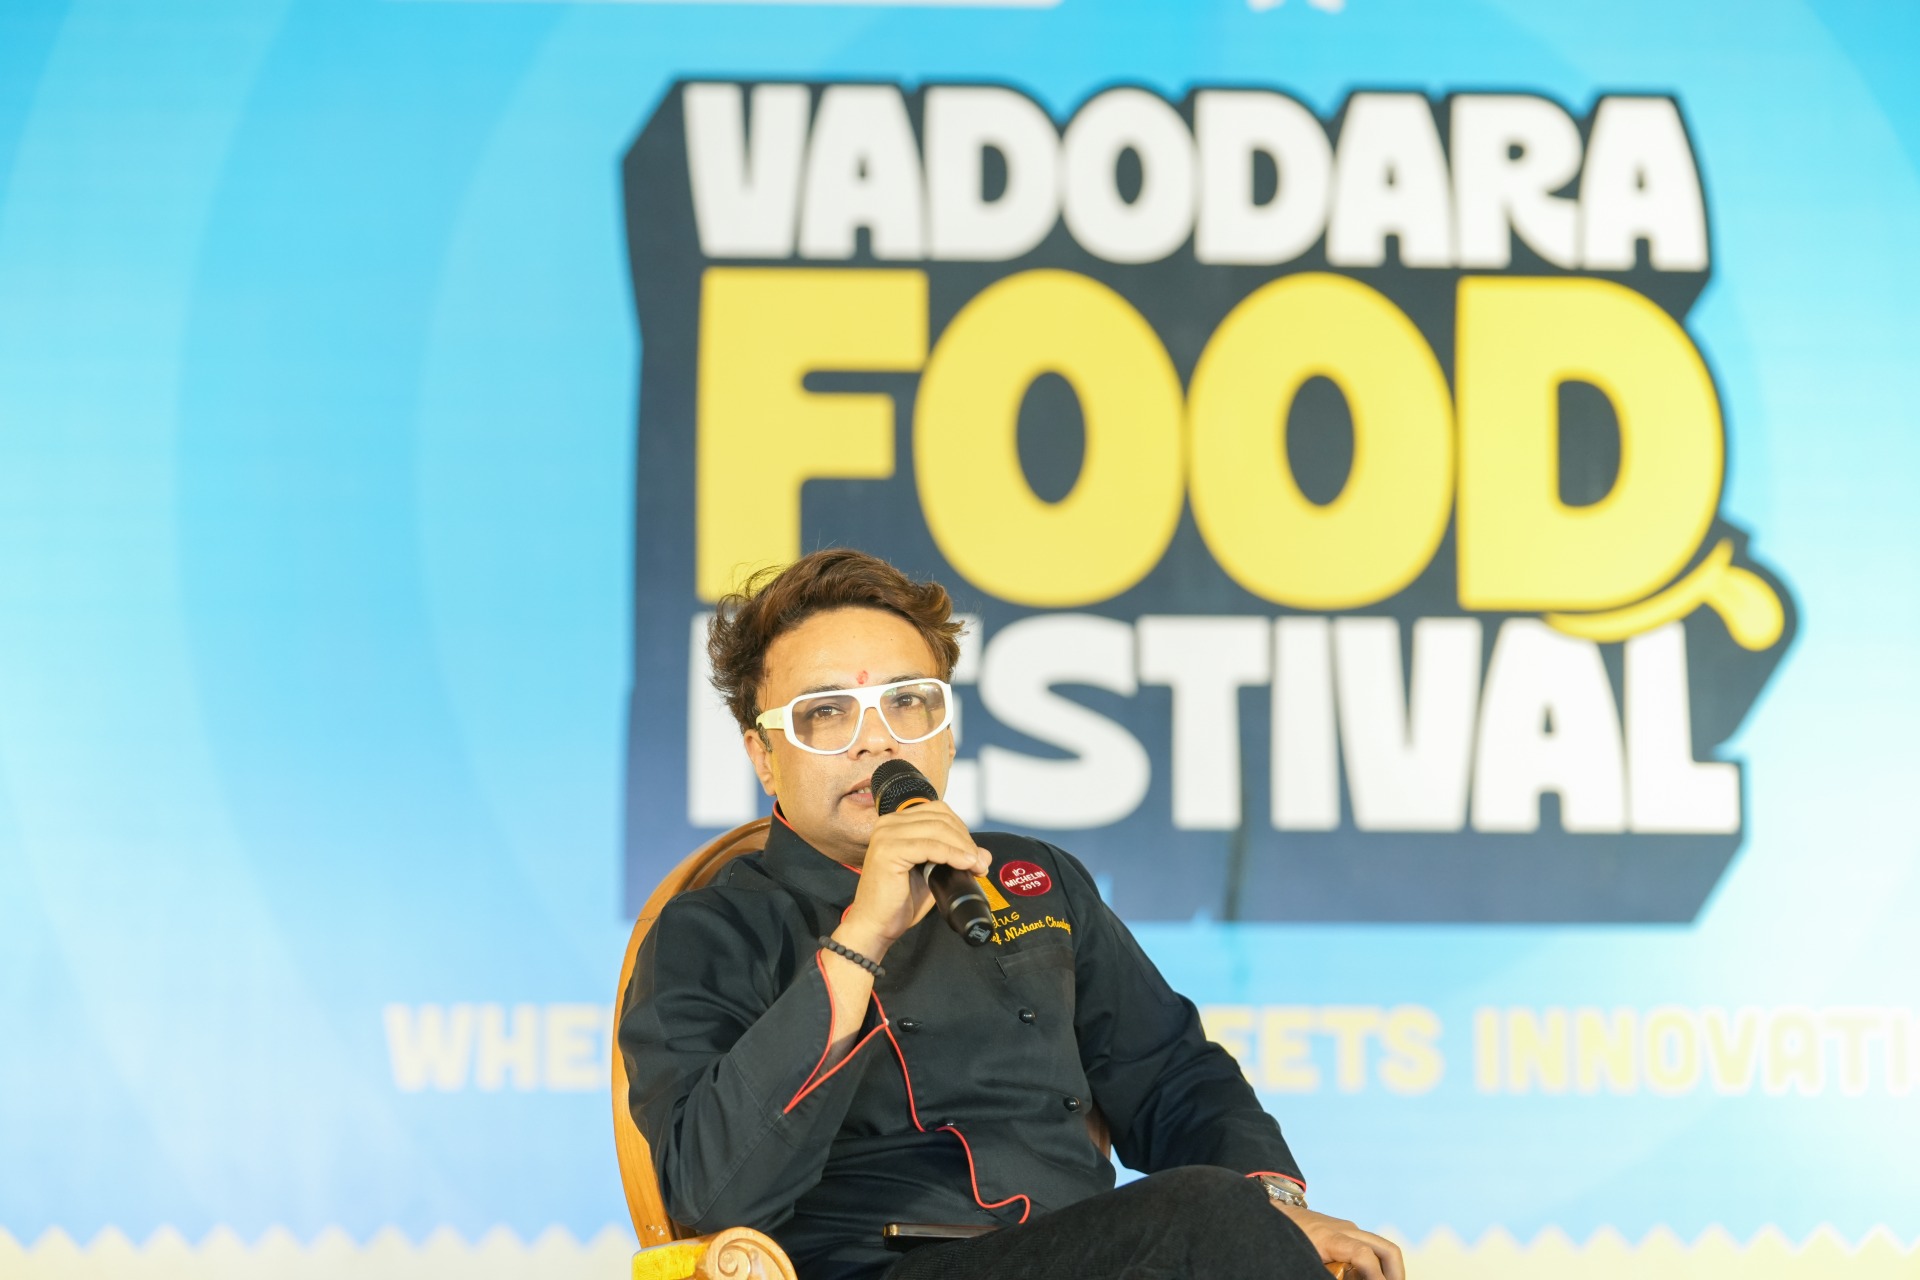
Chef Nishant Choubey
Indian culinary innovator and sustainability champion
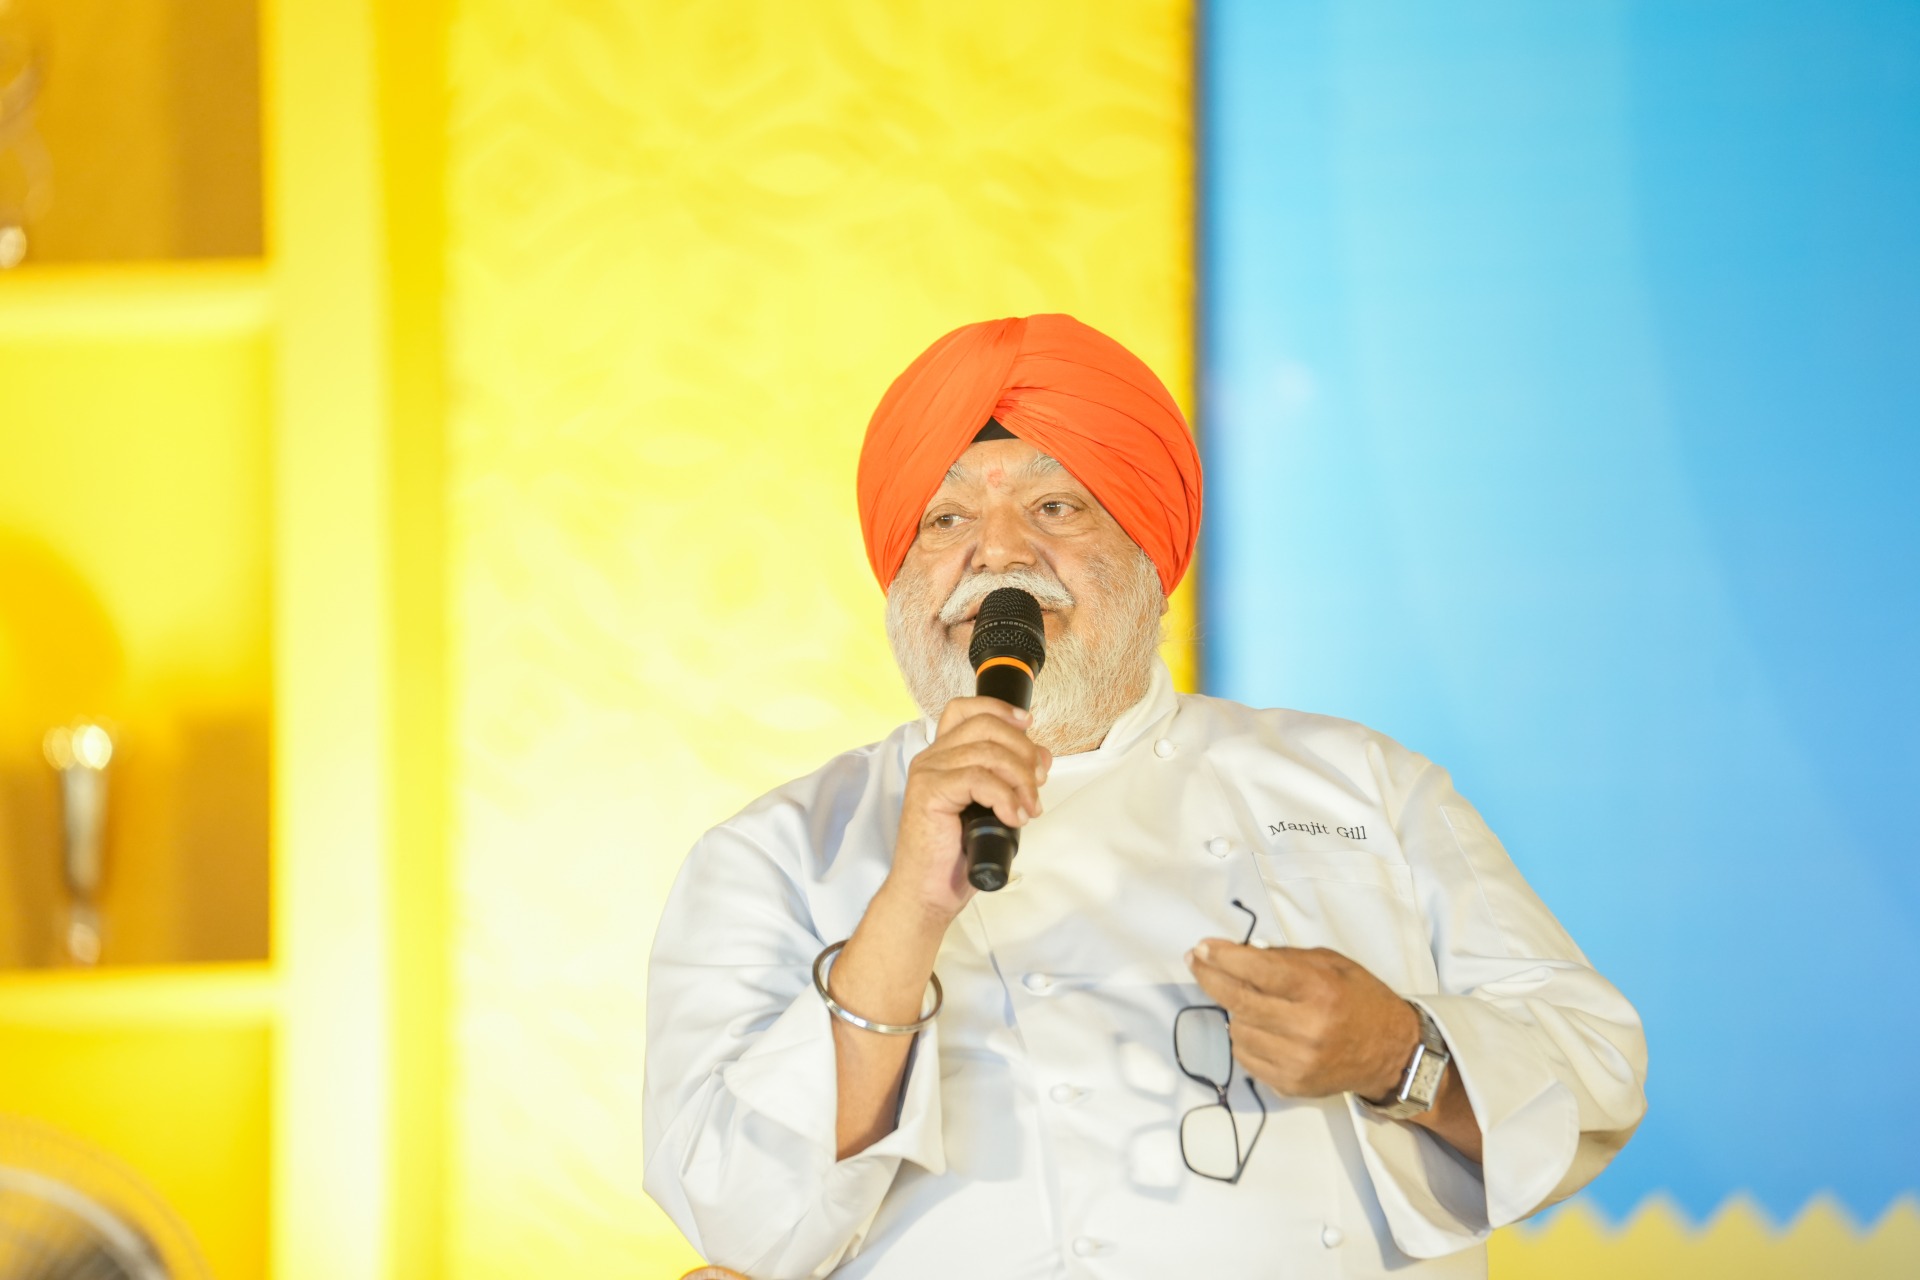
Chef Manjit Gill
President of the Indian Federation of Culinary Associations
Vadodara Food Festival
VFF Organized as a multi-day celebration of gastronomy, heritage cuisines, and hospitality entrepreneurship, the Vadodara Food Festival (VFF) features over 40 live pop-up food ventures. Students across multiple disciplines manage these real-time operations, handling everything from menu design, inventory, and cooking to pricing and marketing.
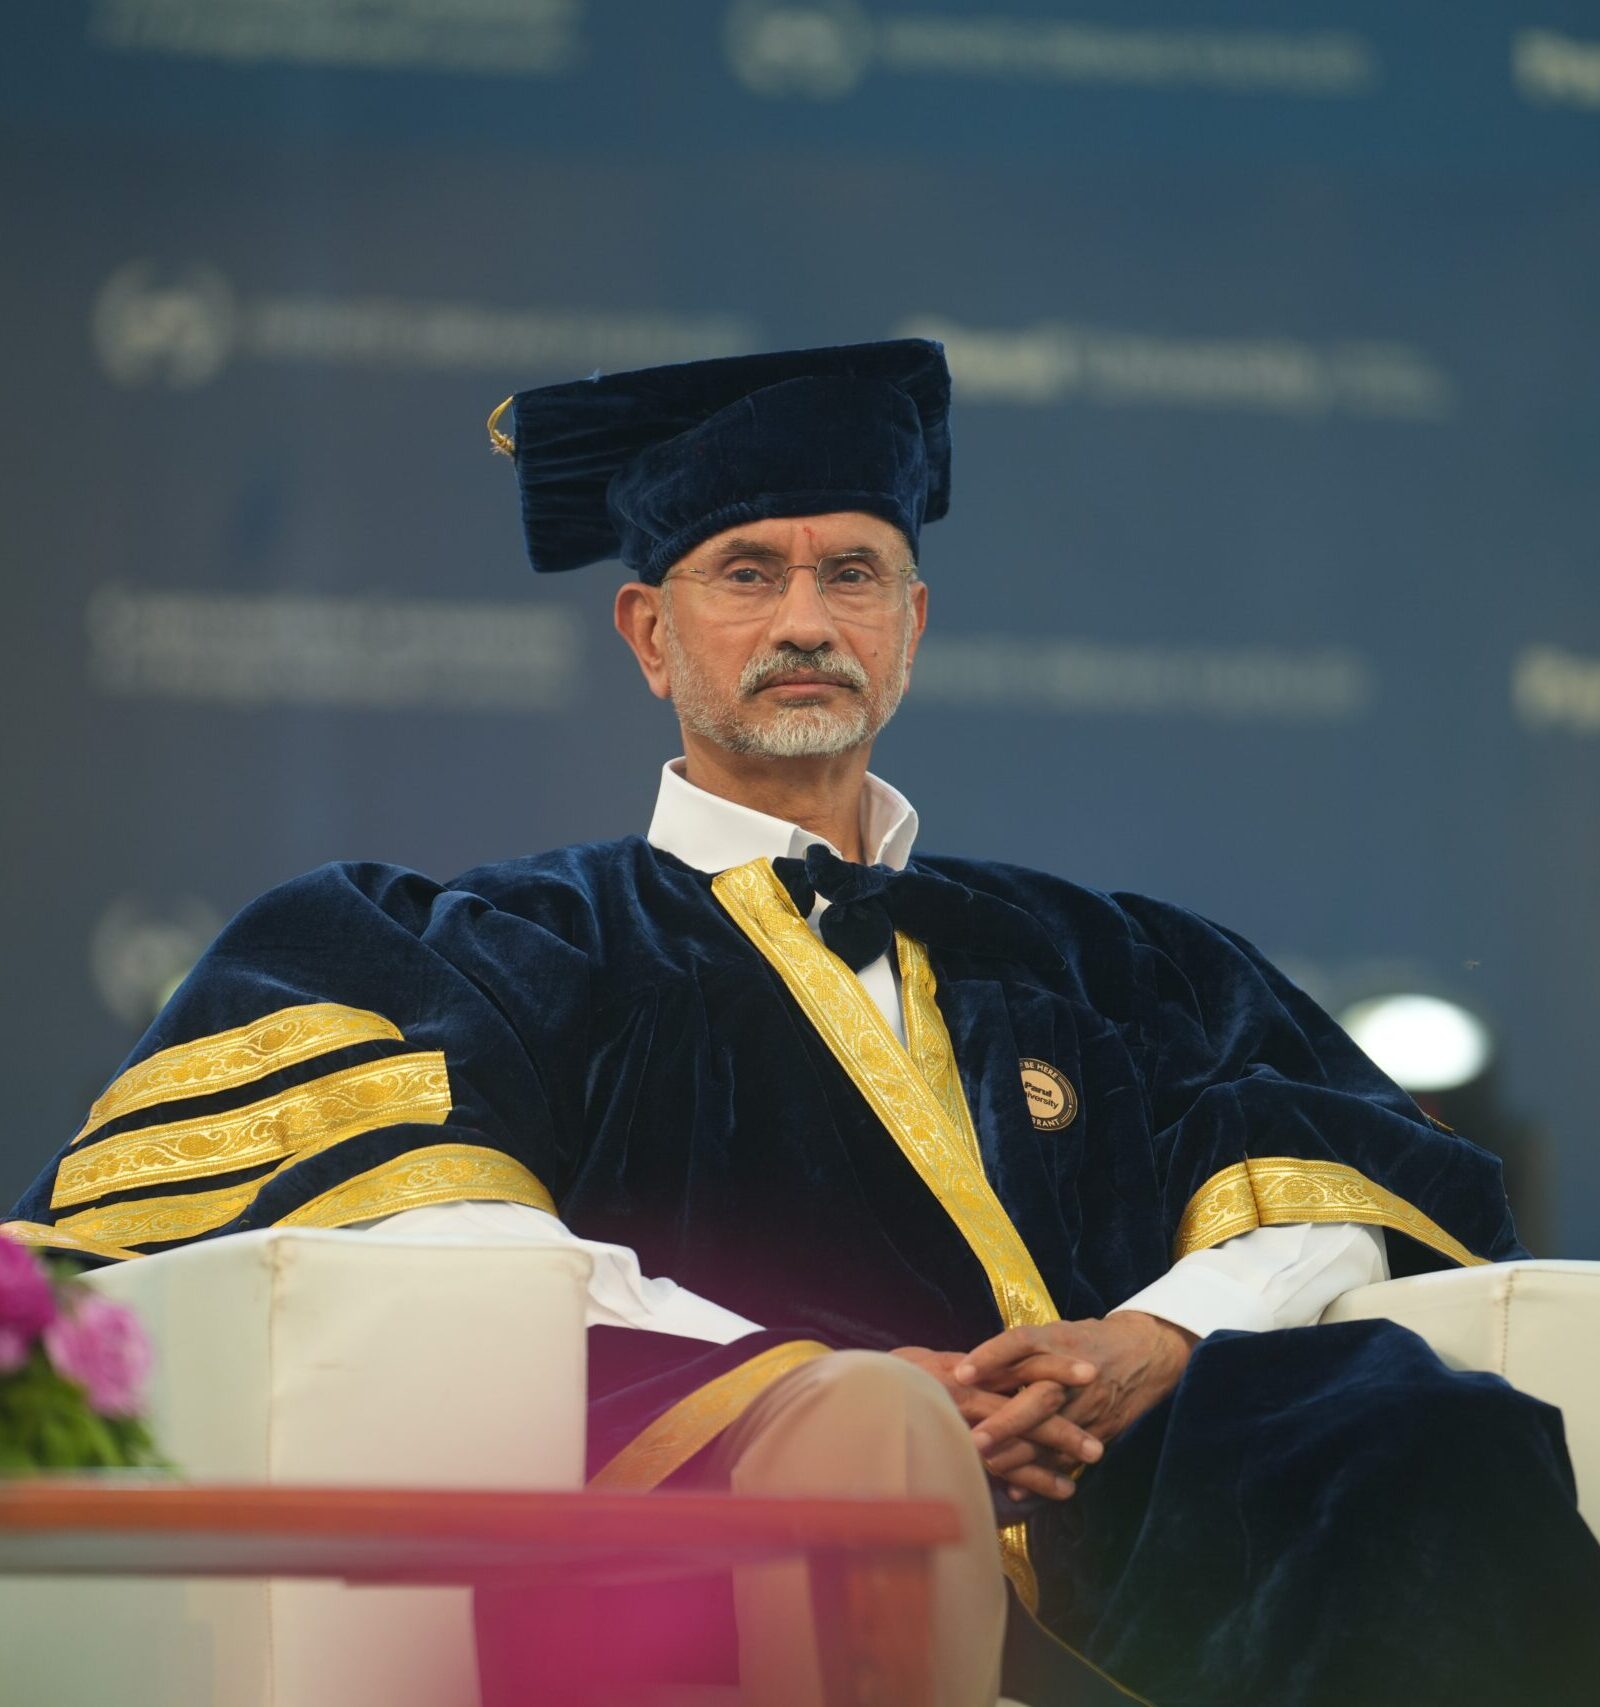
Dr. S. Jaishankar
Minister of External Affairs, Government of India
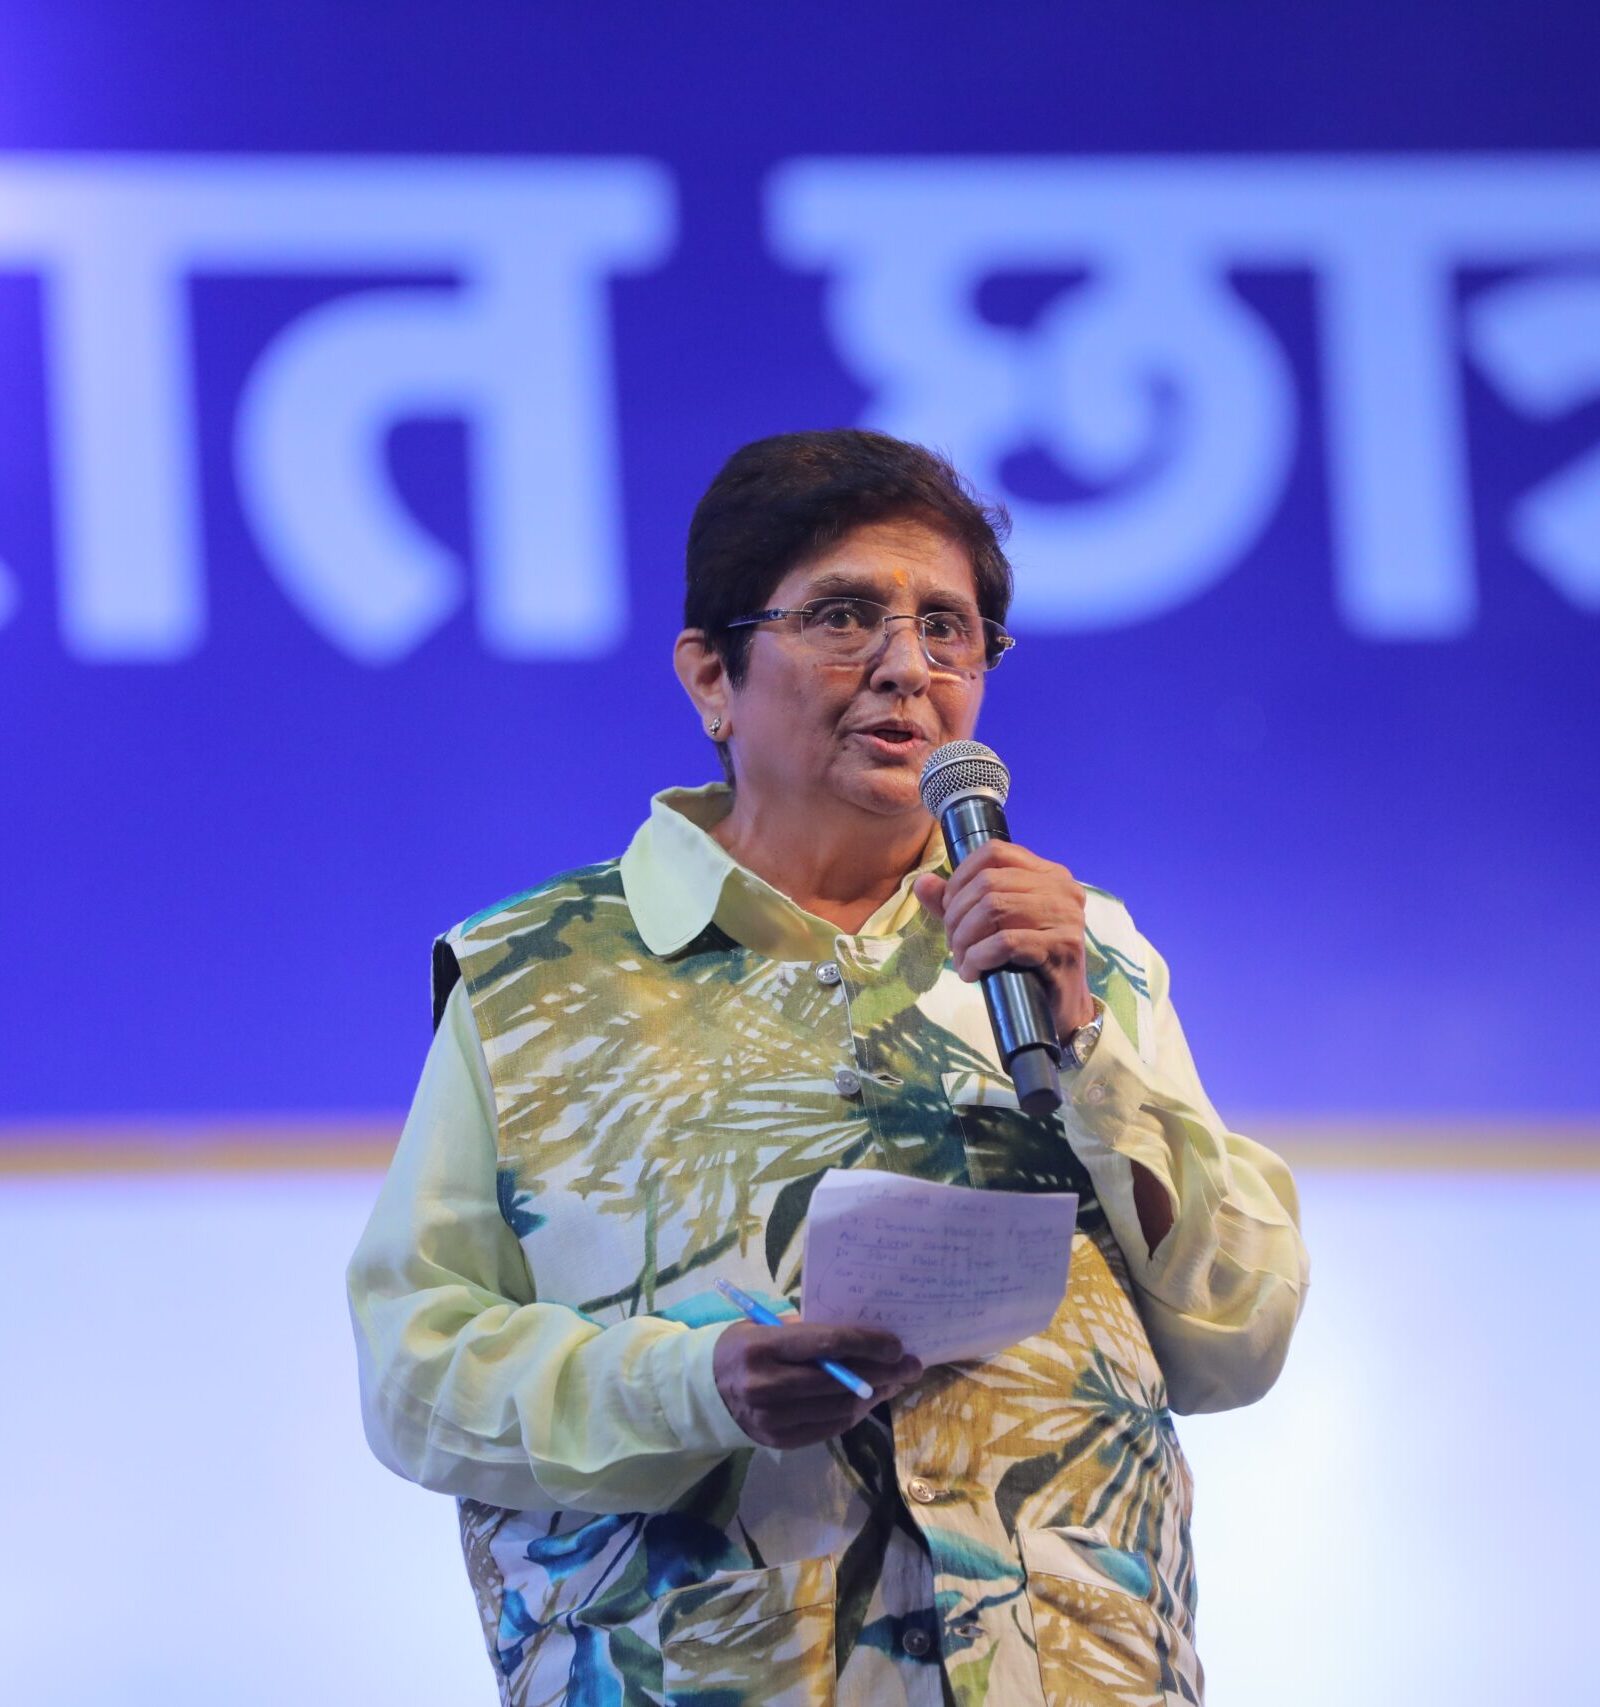
Kiran Bedi
First Indian Woman IPS Officer, Former Lt. Governor of Puducherry
PU Talks
PU Talks is an inspirational speaker series and academic event platform hosted by Parul University in Vadodara, Gujarat. It brings notable national figures, industry leaders, actors, change-makers, and visionaries to campus to share their life experiences and interact directly with students.
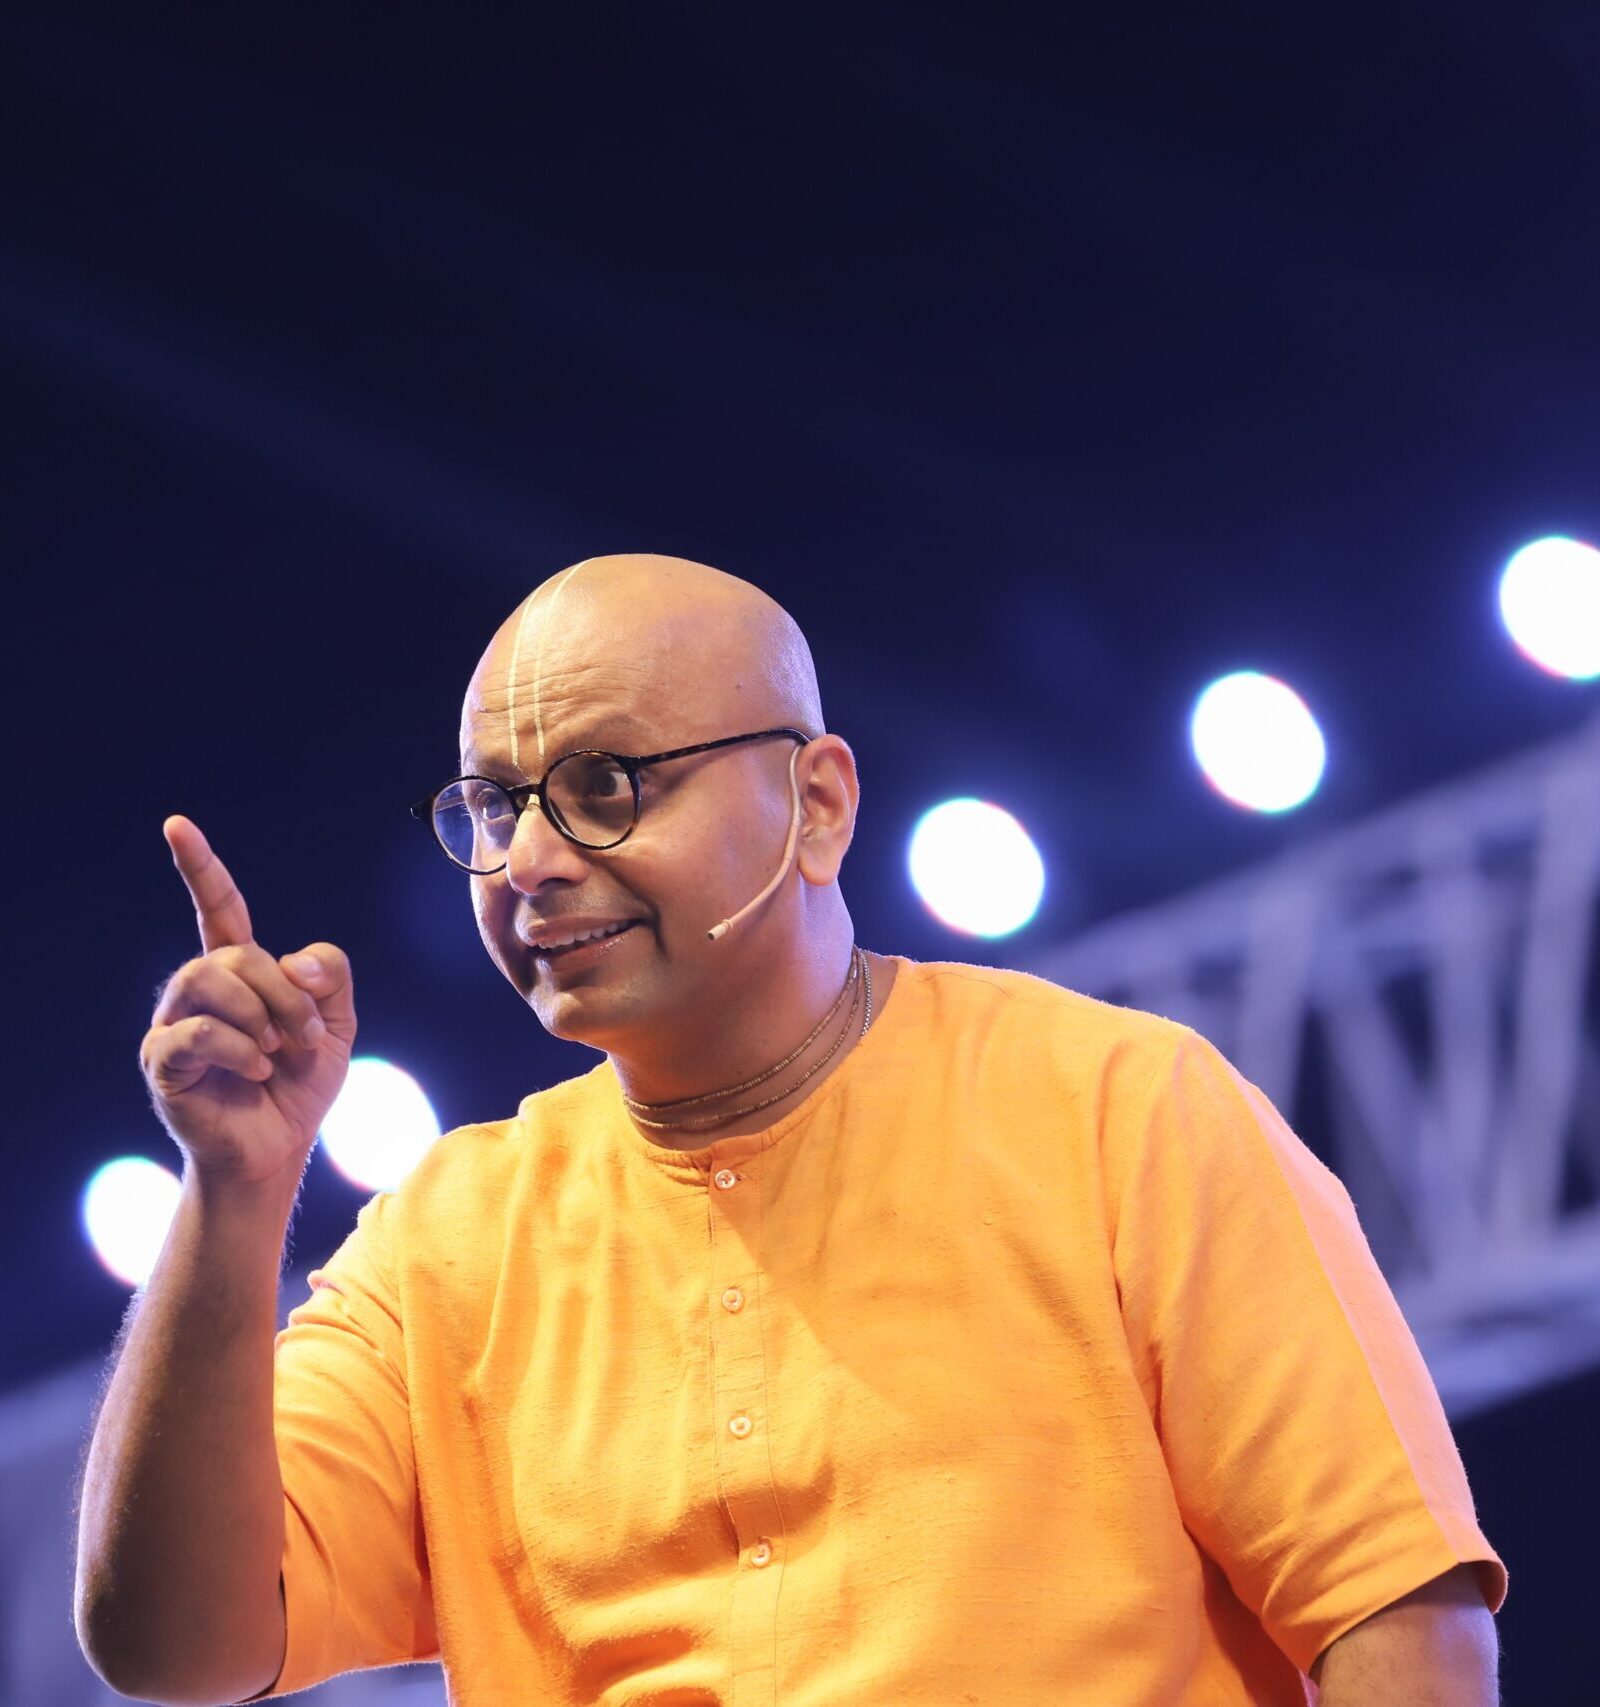
Gaur Gopal Das
Monk, Lifestyle Coach and Author
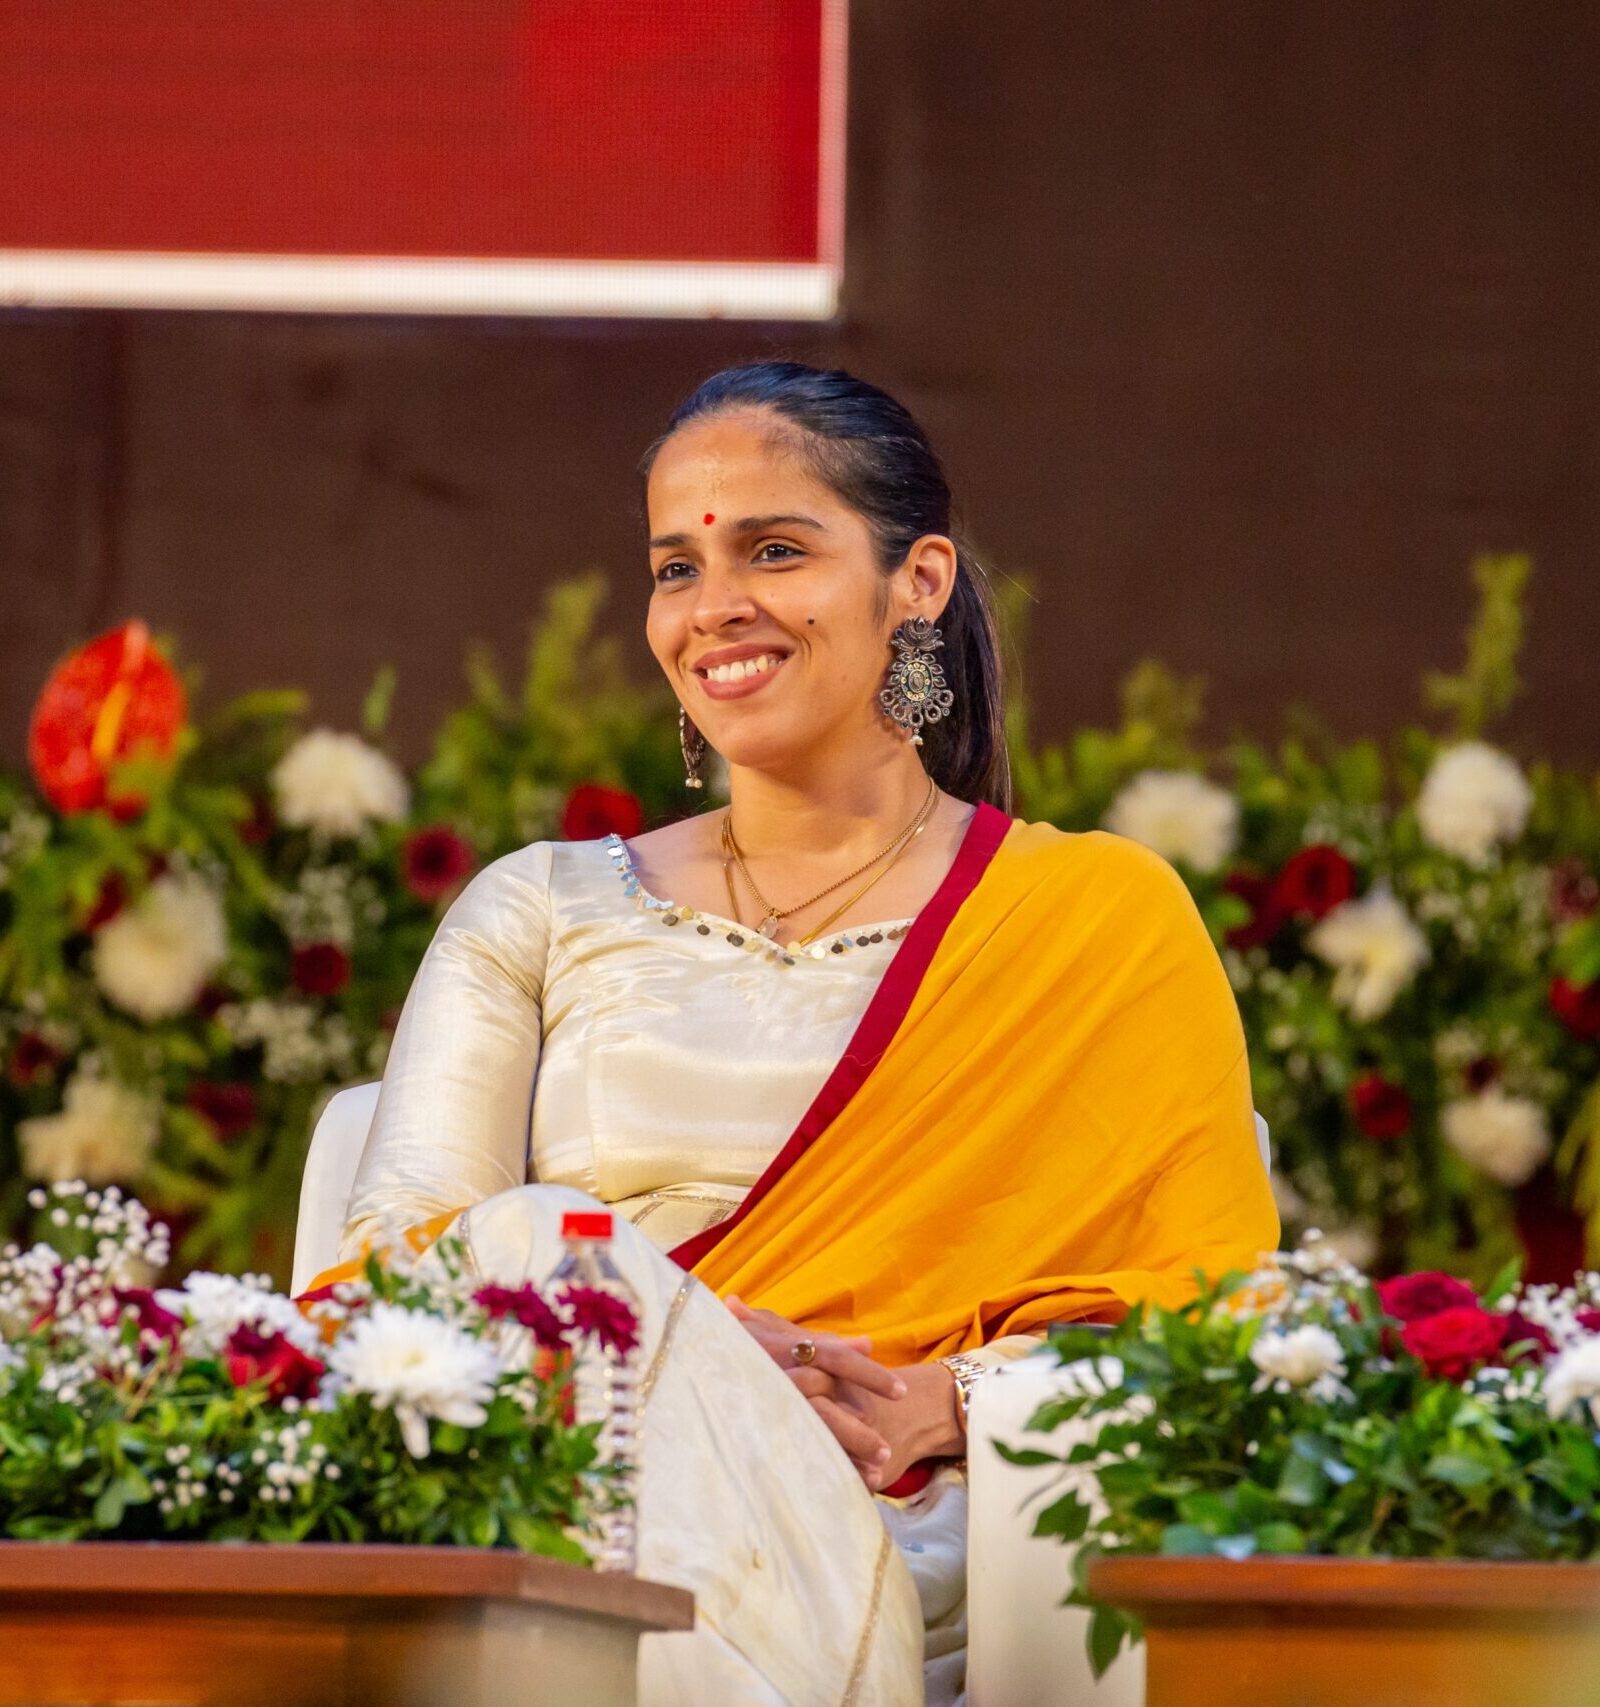
Saina Nehwal
Indian Badminton Player
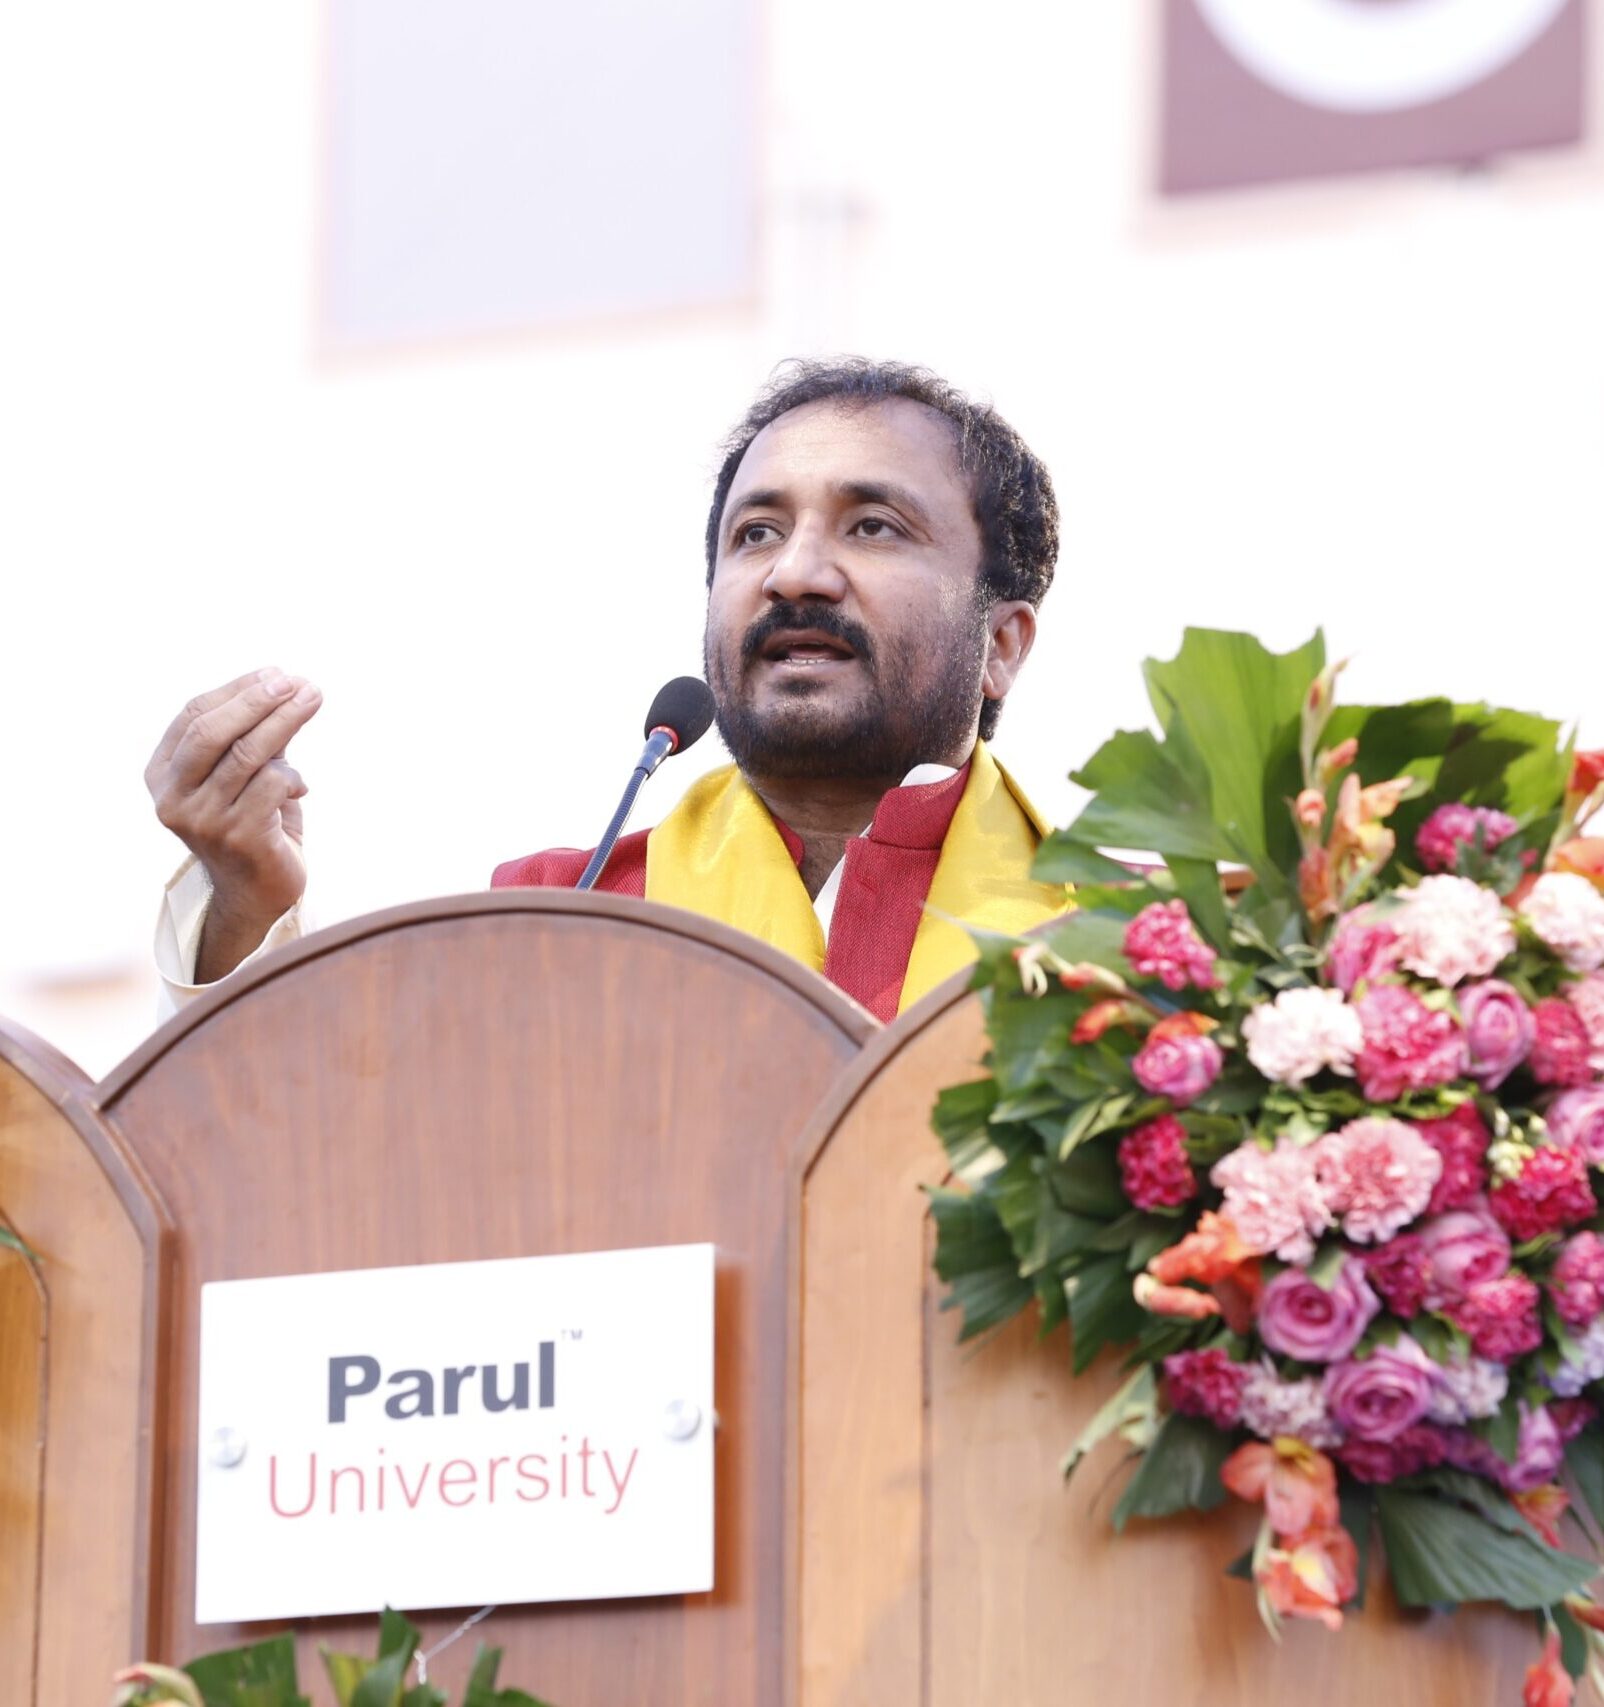
Shri Anand Kumar
Founder Super 30
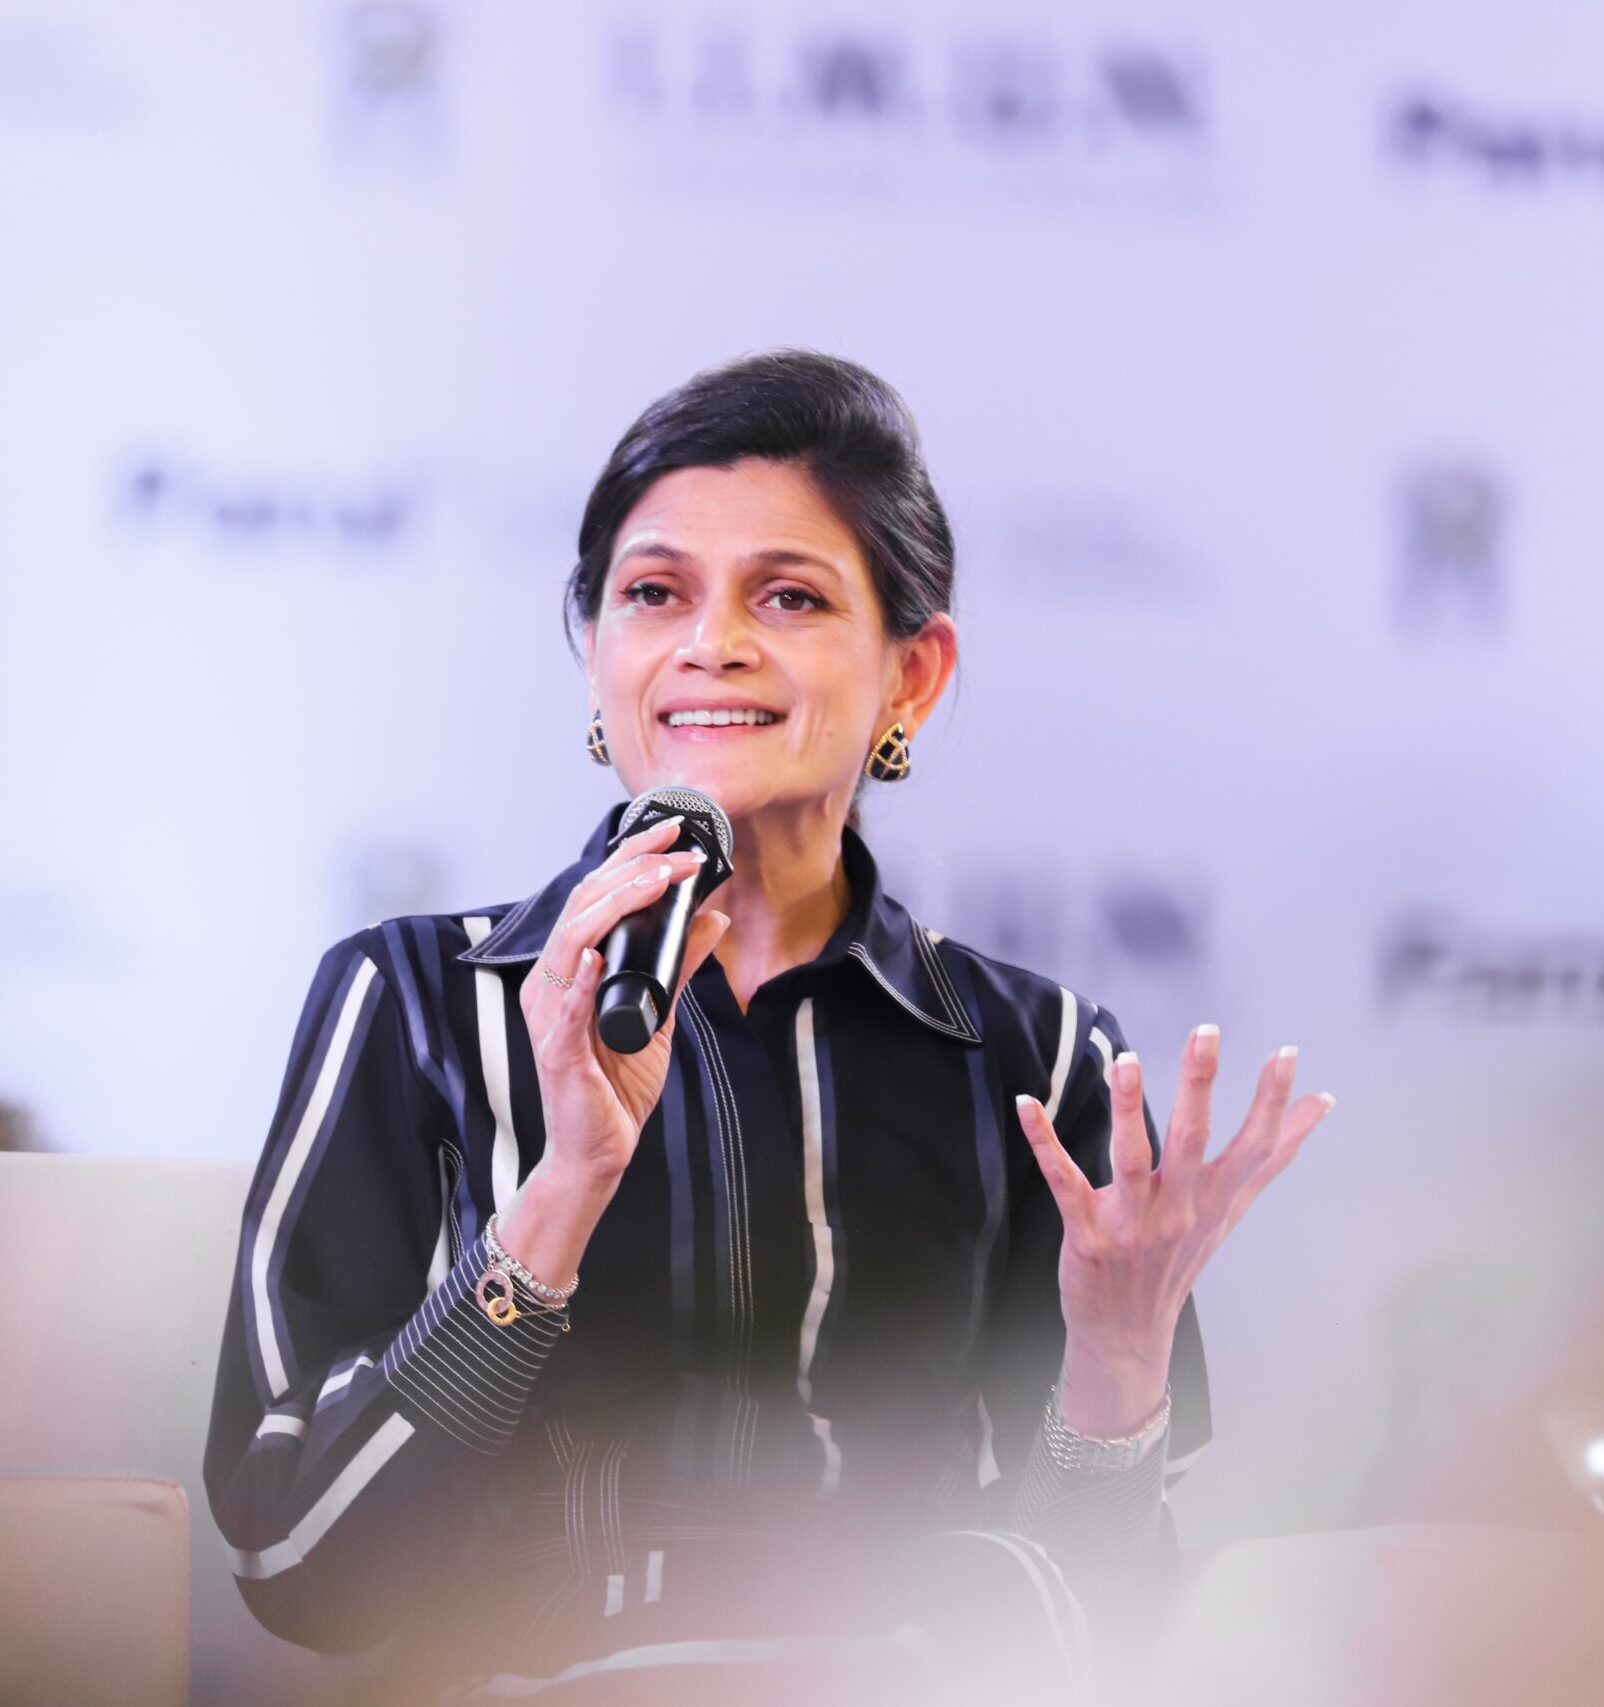
Dr. Neerja Birla
Chairperson, Aditya Birla Education Trust
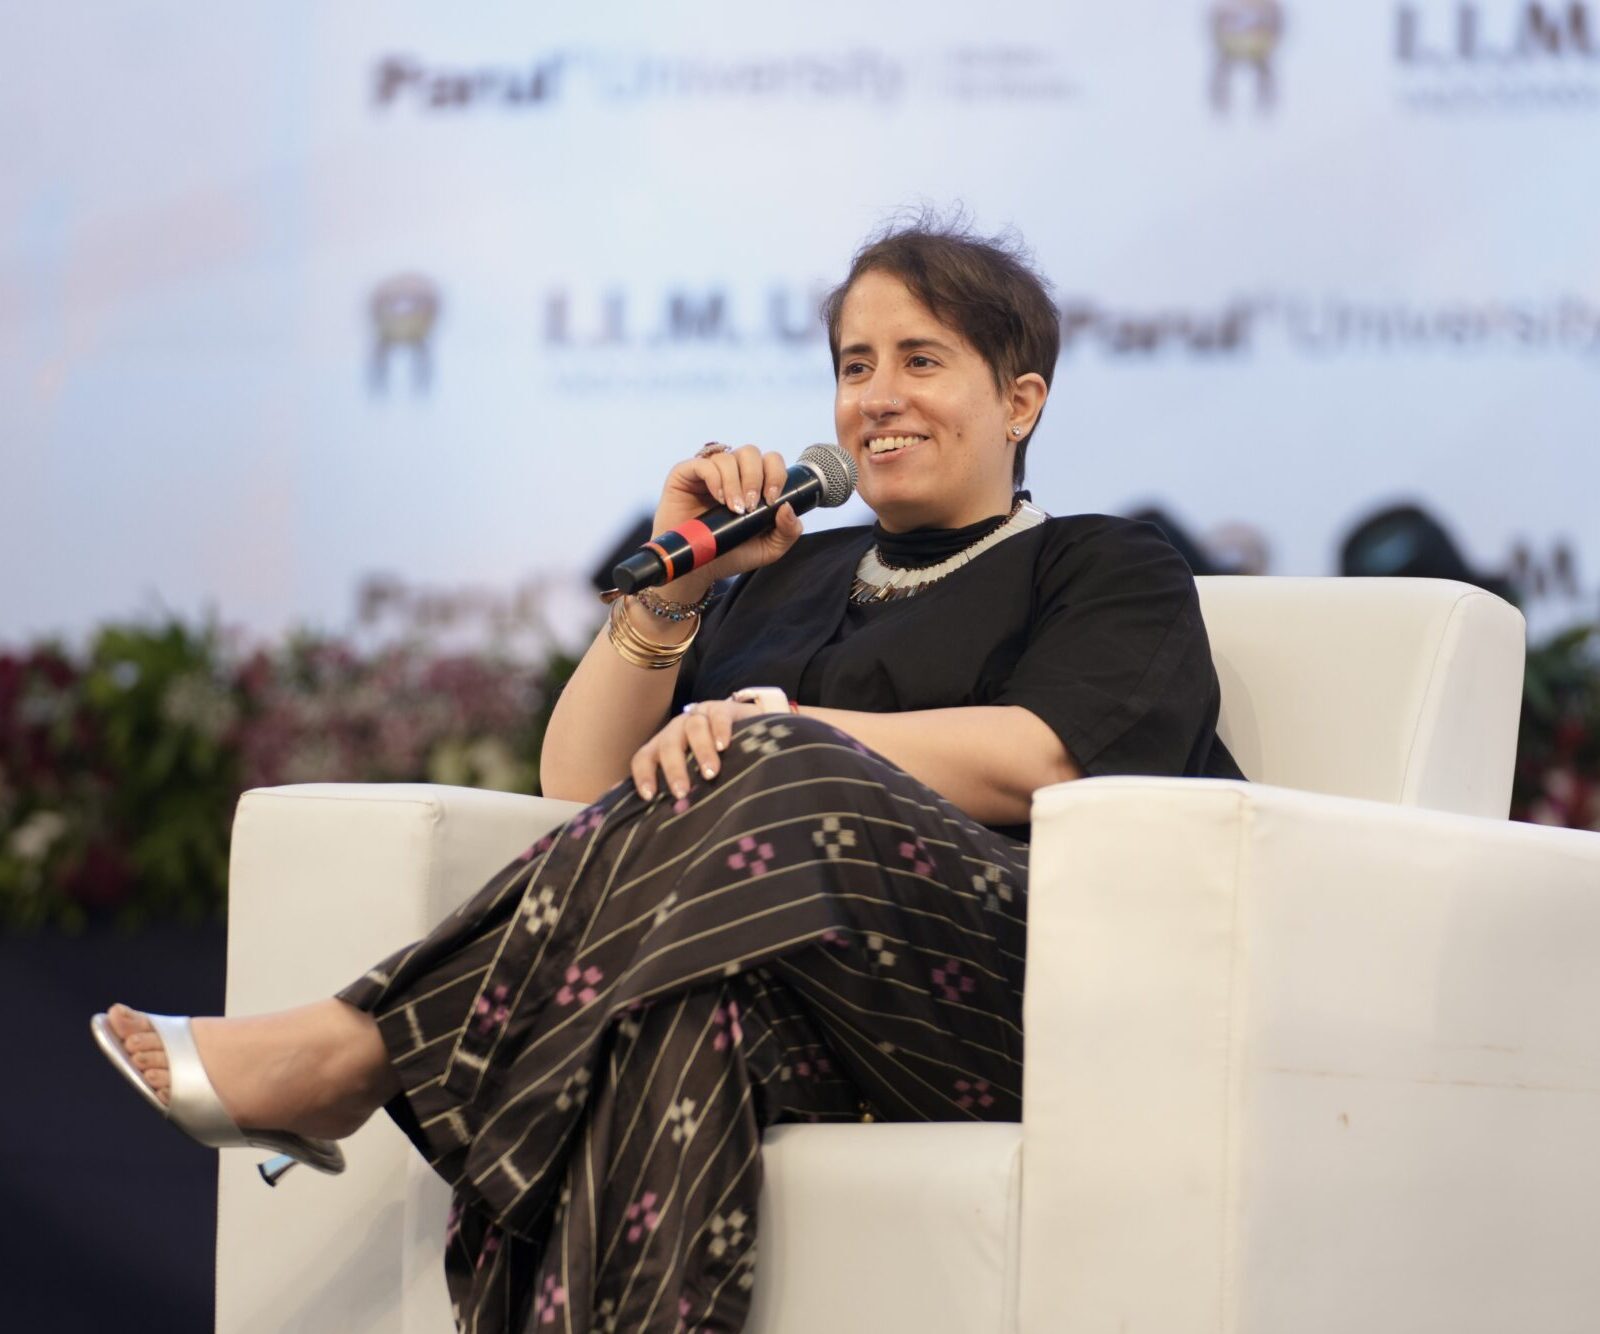
Guneet Monga Kapoor
Academy Award-Winning Film Producer
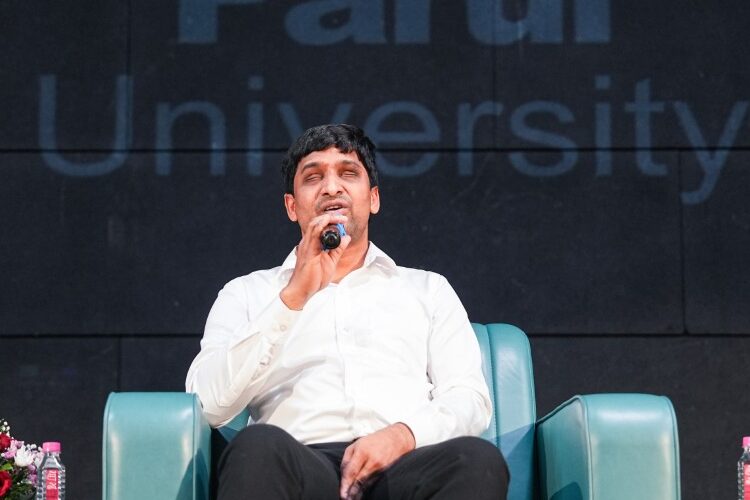
Srikanth Bolla
Indian industrialist and the founder of Bollant Industries
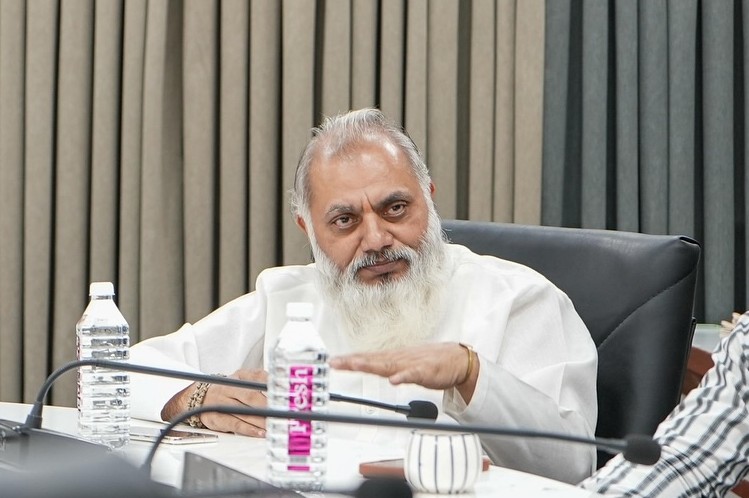
Dr. Vijay Bhatkar
Padma Bhushan & Padma Shri, Ex-Chancellor, Nalanda University
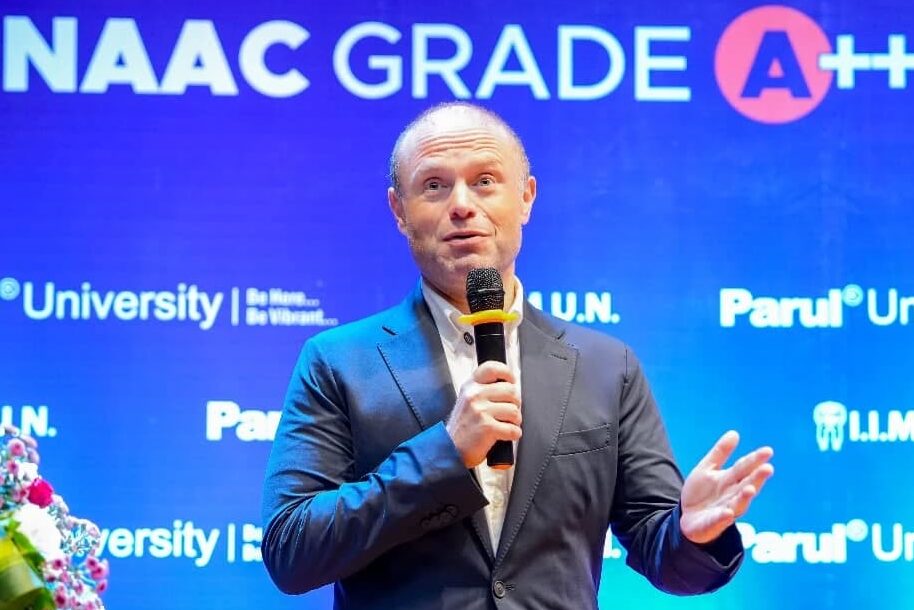
Dr. Joseph Muscat
Former Prime Minister of Malta
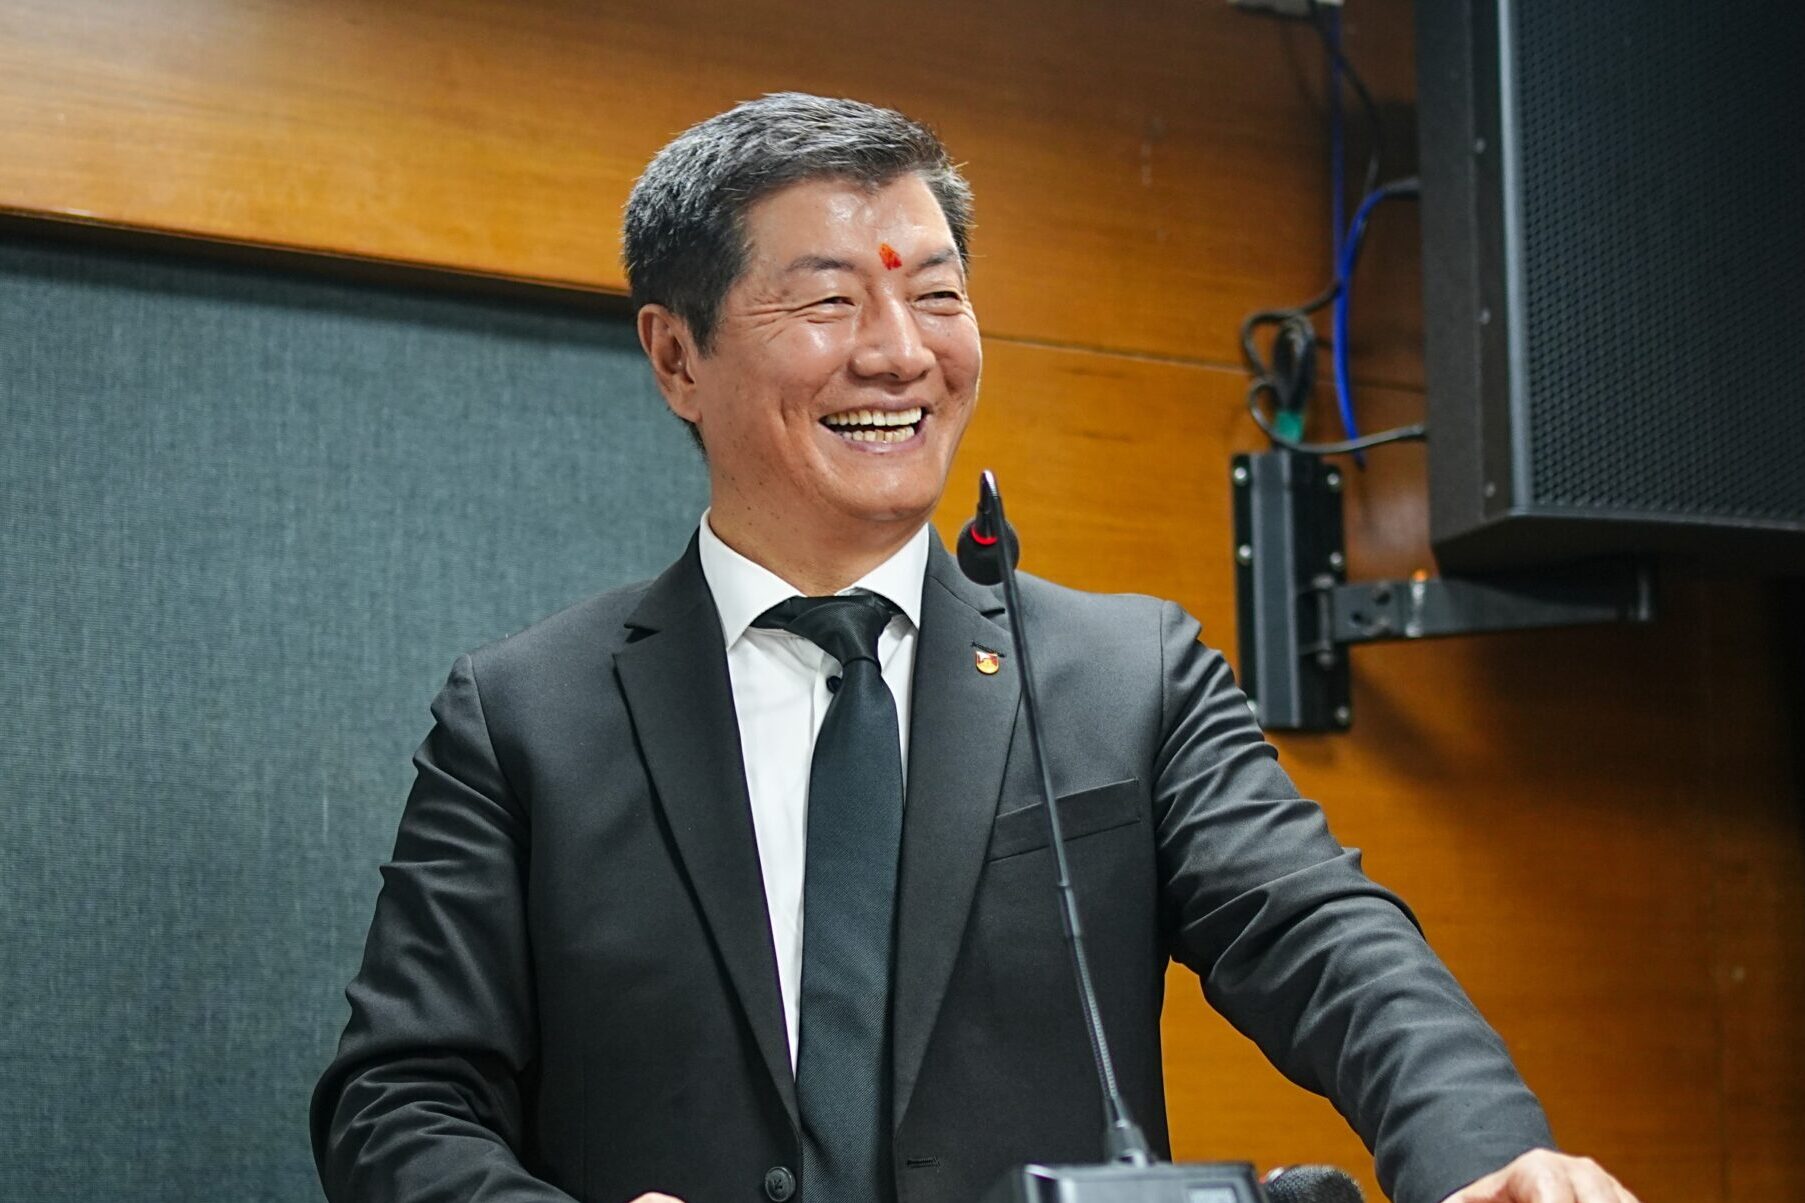
Dr. Lobsang Sangay
Former Sikyong (President), Central Tibetan Administration
Ar. Sameep Padora
Founder & Principal, Sameep Padora & Associates
Ar. Daraius choksi
Studio Director, Christopher Charles Benninger Architects
World Heritage Day and International Conference
The Faculty of Architecture and Planning at Parul University hosted the International Conference on Learning from the Architectural Heritage of South Asia 2026 (titled Sthapatya Samvaad 2.0) from February 9–11, 2026, merging academic heritage discourse with its regular heritage sensitization and World Heritage Day traditions.
DHOOM
PU's grand annual youth festival electrifying performances, competitions, celebrity appearances and cultural showcases that define the year.
Global Perspective Series
GPS bridges academic learning with real-world governance. It gives students direct, interactive 1:1 access to Nobel laureates, former heads of state, and international policymakers to discuss global leadership, diplomacy, justice, and social reform.
Dr. Katalin Karikó
Nobel Prize in Physiology or Medicine (2023)
Prof. Anne L'Huillier
Nobel Prize in Physics (2023)
Yves Leterme
Former Prime Minister of Belgium
Ashneer Grover
Former MD and Co - Founder
Vadodara Startup Festival
VSF is PU’s flagship national startup carnival, organized annually by the PIERC. Recognized as one of Gujarat’s largest startup carnivals, VSF serves as an incubation and growth platform that connects student founders with venture capital investors, industry mentors, and policymakers.
Dr. Abhay Jere
Chief Innovation Officer
Shri Yogesh Brahmankar
Innovation Director
Rajat Singhania
Founder
Mr. Mayur Raval
Chief Business Officer
Anurag Sundarka
Founder
Mr. Raj Hadvani
Whole-time Director
Shri Bipin Talati
AS, Commissioner of Technical Education
Yash Tarwadi
Founder and CEO
Samrath Singh Nagpal
Co-founder
Justice D.Y. Chandrachud
50th Chief Justice of India
1000+
Participants
Vadodara Literature Festival
The VLF is a literary and intellectual gathering designed to foster a reading culture and encourage dialogue among the youth. Brings together 50+ authors, journalists, legislators, and artists to discuss diverse themes ranging from fiction, history, and gender studies to wellness, economics, and public policy.
Shobhaa De
Renowned author and columnist
General Manoj Mukund Naravane
28th Chief of the Army Staff
Ankur Warikoo
Serial entrepreneur, bestselling author, public speaker and a content creator
Vikram Sood
Former Director of R.A.W.
Devdutt Pattanaik
Mythologist and author
Kanwal Rekhi
A legendary Silicon Valley entrepreneur, venture capitalist, and philanthropist
Anil Swarup
Former IAS officer and author
Vivaan Shah
Indian actor and theater artist
Geet Chaturvedi
Hindi poet
Kaajal Oza Vaidya
Gujarati author, screenwriter, journalist, and public speaker
Pooja Dhingra
Indian pastry chef and businesswoman
Dimple Jangda
Founder of Prana
Chef Nishant Choubey
Indian culinary innovator and sustainability champion
Chef Manjit Gill
President of the Indian Federation of Culinary Associations
Vadodara Food Festival
VFF Organized as a multi-day celebration of gastronomy, heritage cuisines, and hospitality entrepreneurship, the Vadodara Food Festival (VFF) features over 40 live pop-up food ventures. Students across multiple disciplines manage these real-time operations, handling everything from menu design, inventory, and cooking to pricing and marketing.
Dr. S. Jaishankar
Minister of External Affairs, Government of India
Kiran Bedi
First Indian Woman IPS Officer, Former Lt. Governor of Puducherry
PU Talks
PU Talks is an inspirational speaker series and academic event platform hosted by Parul University in Vadodara, Gujarat. It brings notable national figures, industry leaders, actors, change-makers, and visionaries to campus to share their life experiences and interact directly with students.
Gaur Gopal Das
Monk, Lifestyle Coach and Author
Saina Nehwal
Indian Badminton Player
Shri Anand Kumar
Founder Super 30
Dr. Neerja Birla
Chairperson, Aditya Birla Education Trust
Guneet Monga Kapoor
Academy Award-Winning Film Producer
Srikanth Bolla
Indian industrialist and the founder of Bollant Industries
Dr. Vijay Bhatkar
Padma Bhushan & Padma Shri, Ex-Chancellor, Nalanda University
Dr. Joseph Muscat
Former Prime Minister of Malta
Dr. Lobsang Sangay
Former Sikyong (President), Central Tibetan Administration
Learn from doctoral faculty and industry practitioners.
PhD-qualified academics and working practitioners who bring research and boardroom experience into the classroom.
Students from across India and 75+ countries.
Parul University brings together a vibrant community of learners from across India and over 75+ countries. Real stories, genuine journeys, and proven career transformations in our students' own words.


Beyond the Studio: Inside Our Architectural Journey in Delhi
Connecting classroom design with national policy through an exclusive interactive session with Registrar Mr. Deepak Sir.

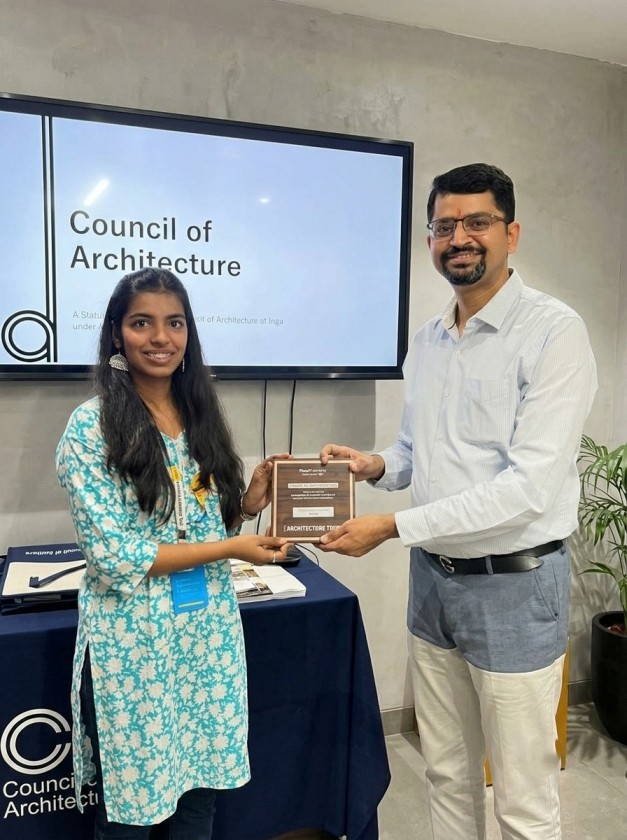
Inspiring Office Visit to Morphogenesis in New Delhi!
Exploring one of India's top architecture firms gave us invaluable insights into sustainable and climate-responsive desi...

Excited to Share My Latest Residential Floor Plan Project!
Designing this project at Parul University helped me master efficient space planning and functional zoning.
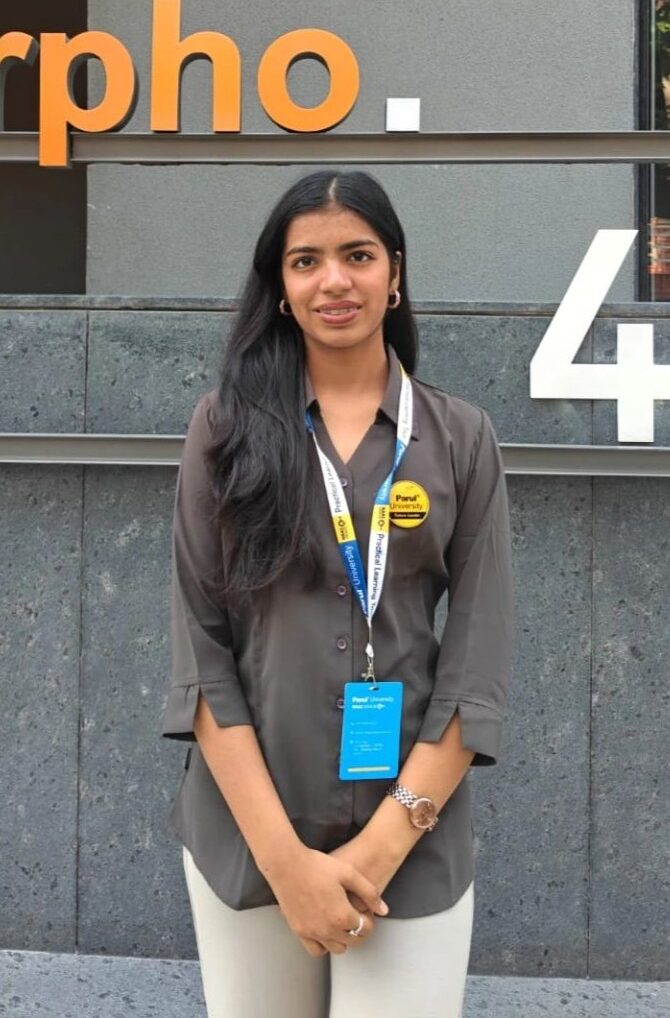
Designing a Goan Inspired Social Pause Point on Campus!
Creating this tropical cafe exterior showed me how campus architecture can build community and social connection.
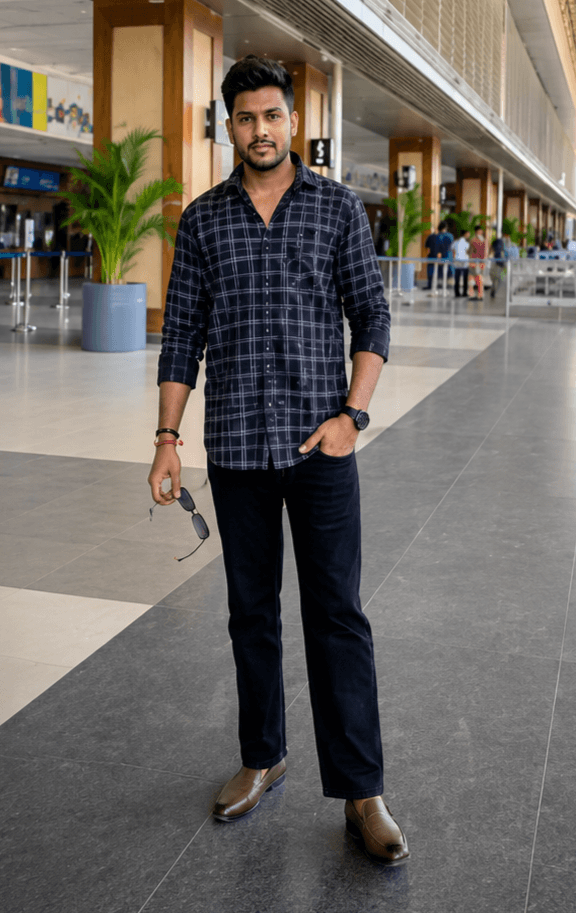
An Inspiring Faculty Development Session on Design Pedagogy!
Serving as a resource person allowed me to share creative teaching methods with enthusiastic design educators.
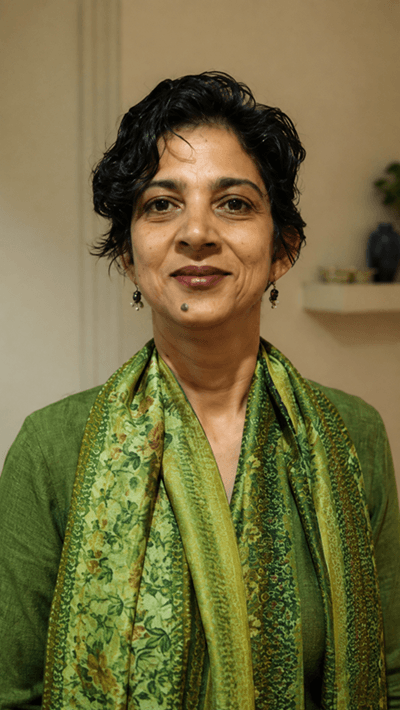
Bridging Academic Theory with Modern Cloud Architecture!
Hands-on learning in serverless, CI/CD, and VCN security builds real-world cloud skills.

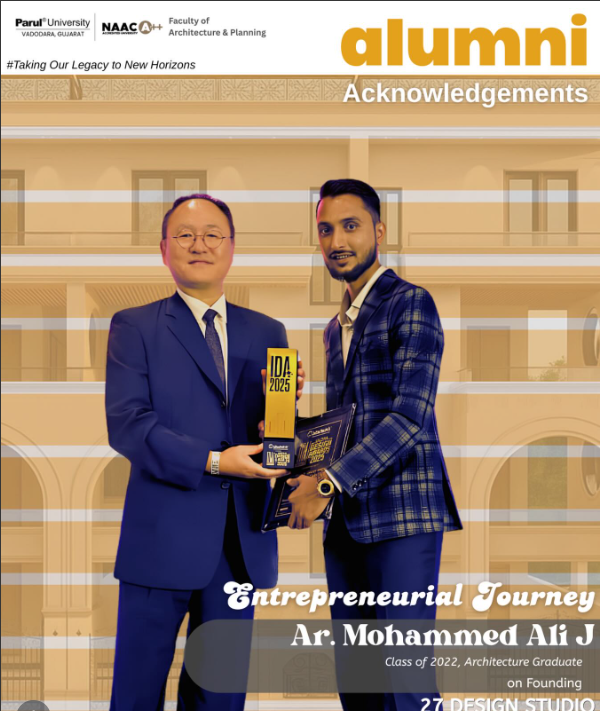
From learning to creating spaces that inspire.
Parul Institute inspired my design journey, leading to 27 Design Studio and recognition at the India Design Awards 2025.

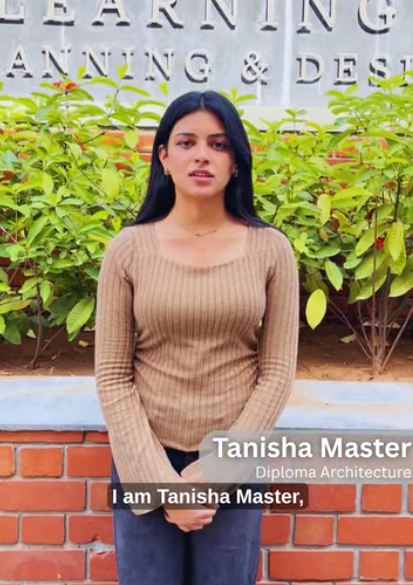
Learning Beyond Studio: Where Drawings Meet Real-World Practice
My internship taught me how architecture comes to life through coordination, detailing, and on-site learning.
Pick your route. We'll pick it from there.
Whether you’re finishing Class 10, finishing Class 12, or holding a degree, the fastest way forward is a two-minute conversation. Ask about eligibility, branches, fees or the application - and a counsellor follows up.
Request a callback
We'll only use this to respond to your enquiry. No spam. No sharing.
Architecture and Planning at PU,
Your Questions Answered!
What programs are offered under the Faculty of Architecture and Planning?
We offer undergraduate and postgraduate programs, including Bachelor of Architecture (B.Arch), Bachelor of Interior Design (B.Des), and Master of Urban and Regional Planning (M.Plan), all approved by relevant governing bodies like the Council of Architecture (COA).
Is the B.Arch program recognized by the Council of Architecture (COA)?
Yes, the B.Arch degree is fully approved by the Council of Architecture (COA), enabling graduates to register as licensed architects upon successful completion of the program.
What software and digital tools will students learn during the course?
Students receive hands-on training in industry-standard software, including AutoCAD, Autodesk Revit (BIM), SketchUp, Rhino, 3ds Max, ArcGIS, and Adobe Creative Suite for spatial design and visualization.
How are studio projects and internships structured in the curriculum?
The curriculum integrates practical design studios every semester alongside mandatory full-term practical training (internships) at registered architectural practices, urban planning firms, or real estate organizations.
What practical lab and workshop facilities are available on campus?
Students have access to dedicated Carpentry and Model-Making Labs, Material Testing Labs, Surveying & GIS Labs, and advanced Digital Fabrication & Prototyping Studios equipped with 3D printers and laser cutters.
Does the faculty support students interested in starting their own design practice?
Yes. Through the campus incubator (PIERC), students gain access to seed funding, mentorship from principal architects, workspace, and legal guidance to launch independent design studios or architectural startups.
What career and placement support is provided to architecture and planning students?
Our dedicated Training & Placement Cell assists students with portfolio building, interview preparation, and direct recruitment drives with leading architectural firms, urban design consultancies, and real estate developers.
Insights for future architects.
Latest guides and stories from the Faculty of Architecture and Planning - B.Arch, B.Des, and M.Plan specialisations, careers, portfolio tips, and student journeys.
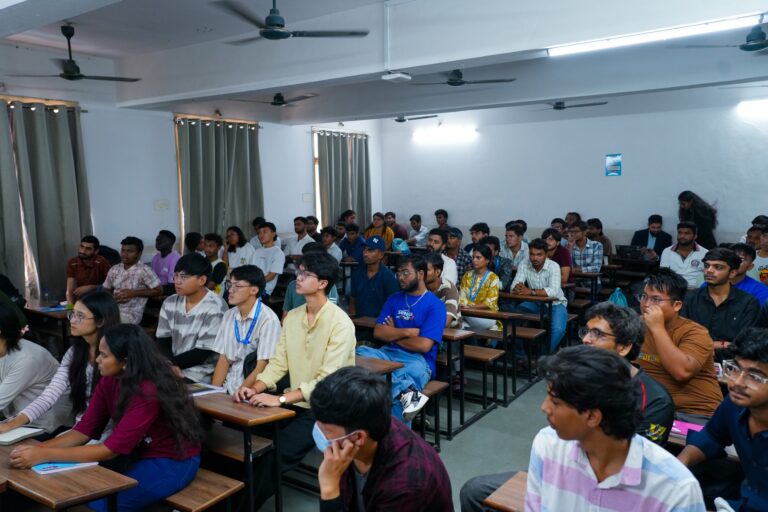
A Construction Expert, a Public Health Academic, and a Study…
In the presence of academic leaders, a three-member team from Auckland University of Techn...
Read on the blog →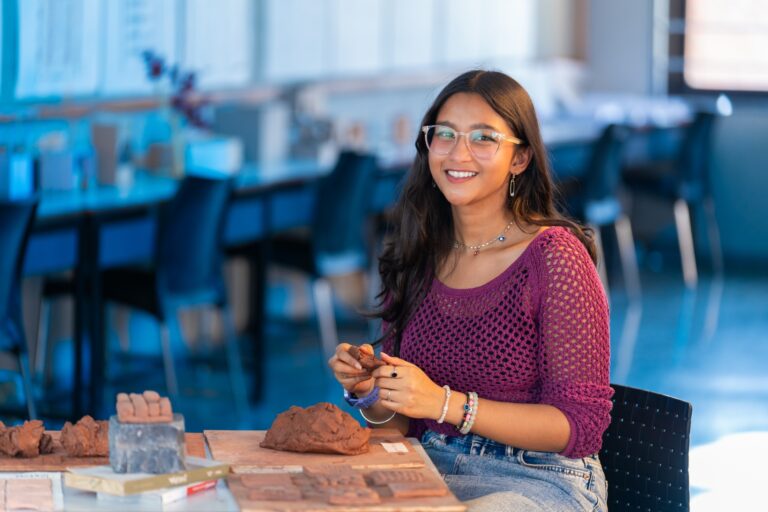
B.Des vs BFA vs B.Arch: Which Creative Degree Is Right…
Choose B.Des for practical design problems, BFA for artistic expression, and B.Arch if you...
Read on the blog →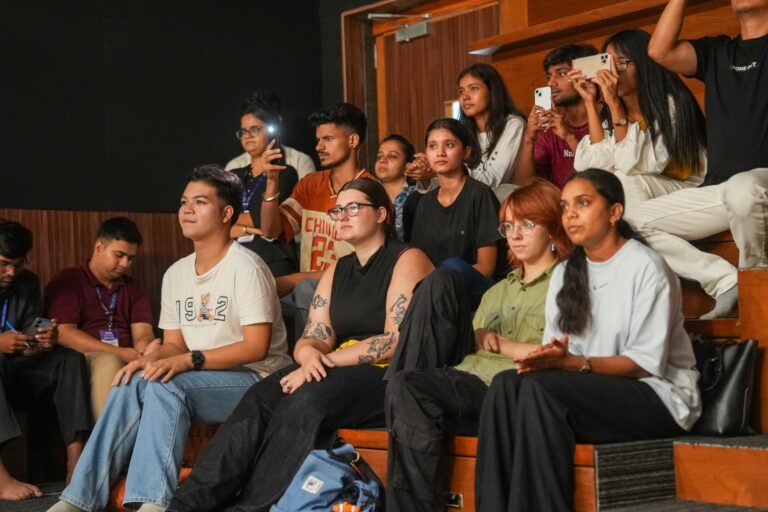
What You Actually Study at a Summer School in India:…
A summer school in India is often imagined as sightseeing with a certificate attached. The...
Read on the blog →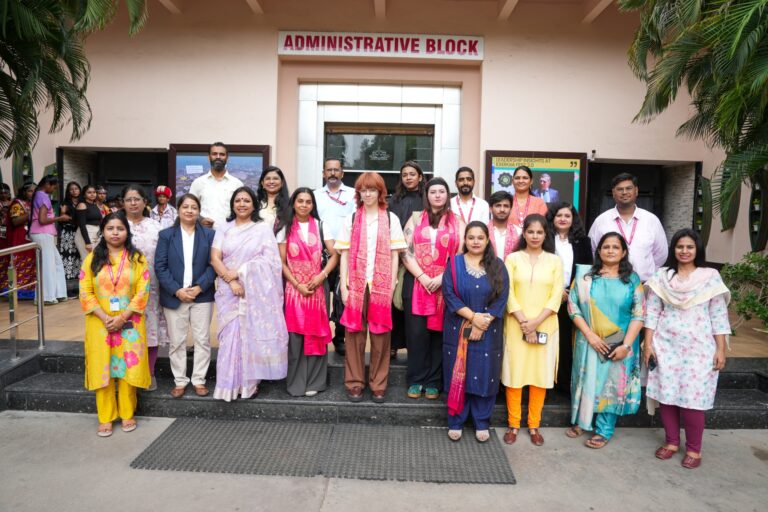
Indian Summer School Program Parul University: What Two Weeks in…
In July 2026, fourteen international students from seven countries spent two weeks on the...
Read on the blog →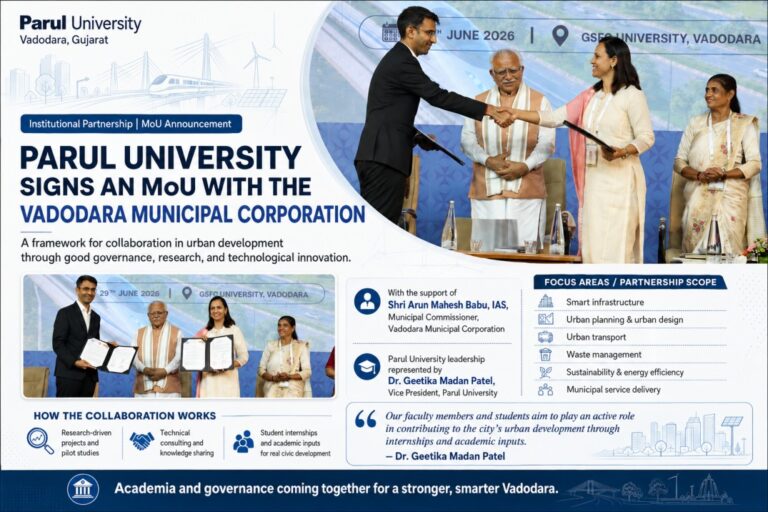
Parul University Signs an MoU with the Vadodara Municipal Corporation…
Parul University has signed an MoU with the Vadodara Municipal Corporation to support the...
Read on the blog →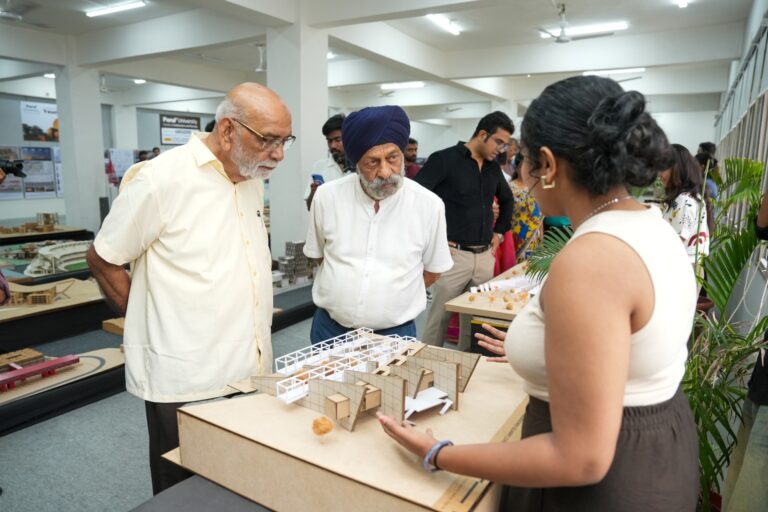
Young Ideas at Parul University: A Festival of Architectural Thinking
Young Ideas brought four master architects and an exhibition of ten semesters of student w...
Read on the blog →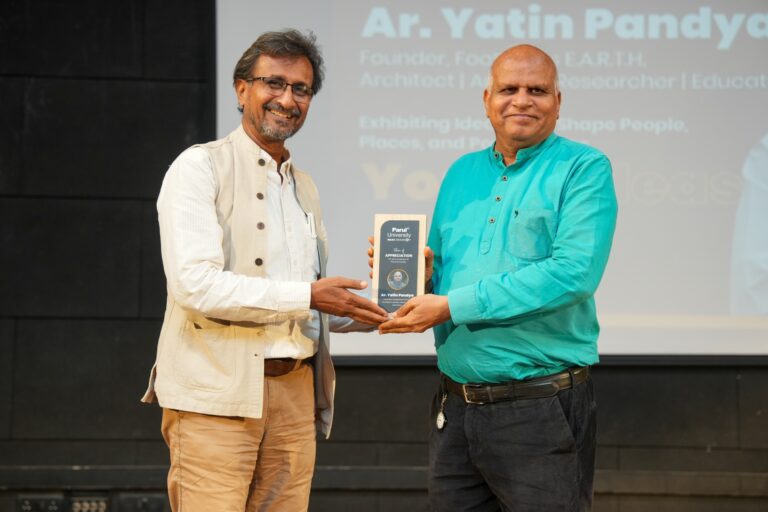
Ar. Yatin Pandya at Parul University: Why Architecture Is More…
Architect Yatin Pandya, the Founder of Footprints EARTH at Young Ideas session, deliberate...
Read on the blog →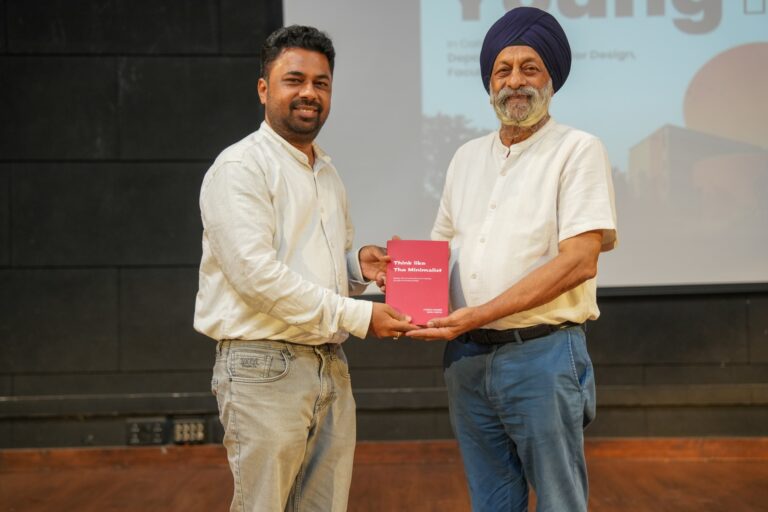
Ar. Charanjit Singh Shah at Parul University: Designing Sustainable Architecture…
Architect Charanjit Singh Shah, founder of Creative Group, told Parul University students...
Read on the blog →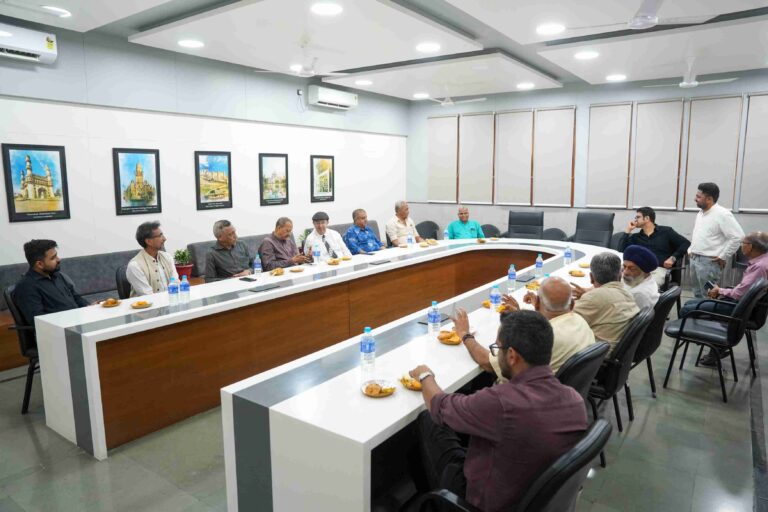
Inside the Parul University Architecture Exhibition: Ten Semesters of Student…
The architecture exhibition at Parul University laid out ten semesters of student work in...
Read on the blog →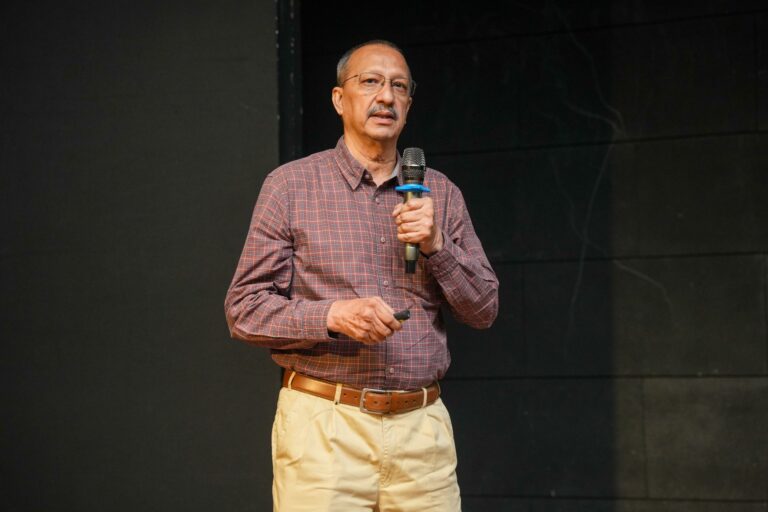
Ar. Siddharth Majumdar at Parul University: The Honest Reality of…
Architect Siddharth Majumdar of ARCOP did something unusual at Parul University's Young Id...
Read on the blog →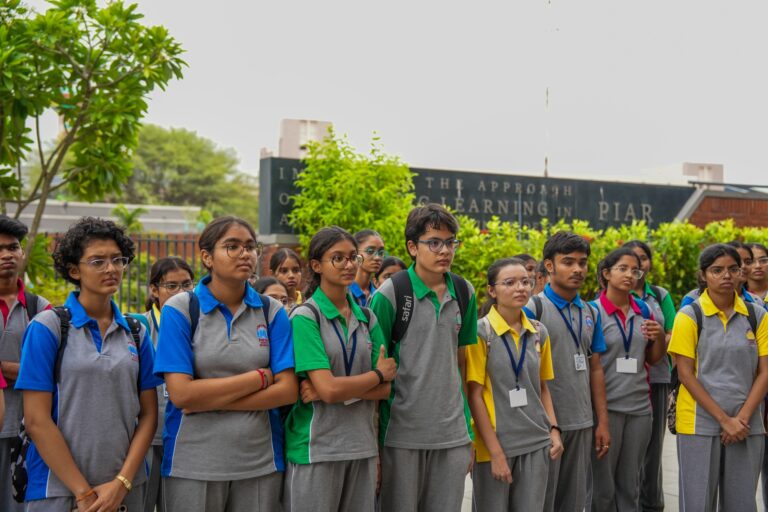
Why Architecture Students Rebuild the World’s Most Famous Buildings
Creativity can also be learnt through copying to find one's voice, and this is how Parul U...
Read on the blog →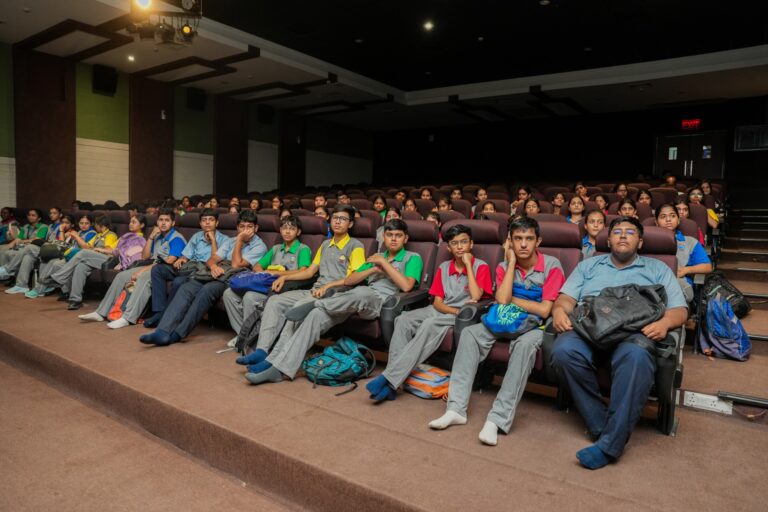
What Architecture Students Actually Learn: A Ten-Semester Curriculum, Explained
A first-year architecture student builds a library of polyhedra. By the seventh semester,...
Read on the blog →

