

Program details overview
Bachelor of Architecture
The Bachelor of Architecture (B.Arch.) at Parul University is a professional degree program that equips students with advanced knowledge in architectural design, urban planning, and sustainable construction. This program blends creativity with technical expertise, preparing graduates to design innovative and functional spaces.
This course is ideal for students who aspire to become professional architects, urban planners, or designers with expertise in sustainable and modern architectural solutions.
Here is how you can study this program

Bachelor of Architecture
The 5-years Bachelor of Architecture program provides an in-depth and holistic education in the field of architecture, preparing students to design and build functional, sustainable, and aesthetically engaging spaces. The curriculum integrates core subjects such as architectural design, building construction, structural systems, and environmental planning with hands-on studio work and real-world case studies.
Secure your place
Batch Commencing
8th July Onwards
Duration
5 years
Credits
180
Seats
60
Fee
1,75,000/- Per Annum
Language
English
Eligibility Criteria
Candidate shall have passed 12th with Physics & Maths as compulsary subjects along with either Biology, Chemistry, Computer Science,Information Technology,Technical Vocational Subject,Informatics Practices,Engineering Graphics or Business Studies with minimum 45% Overall for general category and 40% Overall for Reserved category. or Candidate shall have passed 10+3 Diploma Examination with Mathematics as compulsory subjects with minimum 45% Overall for General category and 40% Overall for Reserved category. Note: Apart from this candidate shall have qualified NATA or NTA (i.e. JEE Paper 2) examination in the concurrent year
*Tuition Fees may vary depending on the Country/State in which the candidate has passed their qualifying examination.
Extend Your Learning, Walk Away with Dual Degrees
While you are studying your main degree, you can also study another degree as a dual degree program which provides you an opportunity to explore multiple fields of study. With Dual Degree you can study your main degree in physical mode and your second degree in hybrid mode with adjustable study hours
Why study this program

Be a part of a engaging learning atmosphere that gives you the tools to excel in the career of your choice.
Global Career Prospects
Graduates can work as professional architects, urban planners, conservationists, or consultants in national and international firms.
State-of-the-Art Infrastructure
Parul University offers advanced architectural labs, 3D modeling studios, and design workshops for immersive learning.
Industry-Oriented Curriculum
The program covers sustainable architecture, smart city planning, digital fabrication, and architectural visualization.
Comprehensive Architectural Training
Gain hands-on experience in architectural design, planning, and urban development through real-world projects.

What you can become after Architecture?

Licensed Architect

Urban Planner

Interior Architect

Landscape Designer

Construction Manager

Sustainability Consultant

Here is the Important Information you need to Know
Find out if this is the right course for you.
Find out if this is the right course for you.

Download curriculum
Get a complete overview of what you’ll learn, the skills you’ll build, and how the program shapes your academic journey.


Download teaching scheme
Understand how your learning is structured, from subject flow to timelines, designed to keep your progress clear and consistent.

Download faculty details
Discover the experts behind your education: their experience, specialisations, and the knowledge they bring into the classroom.
Launch your career with our leading placements
We provide you with leading placement opportunities before you graduate, with the best career training and an exposure to leading recruiters.
4-6 LPA
Average Package
2,200+
Recruiters
60* LPA
Highest Package Offered

Give your future career a head start
Explore our facilities & resources for this program

Design Simulation Lab
Equips students with tools to visualize and analyze building performance, lighting, and spatial efficiency.
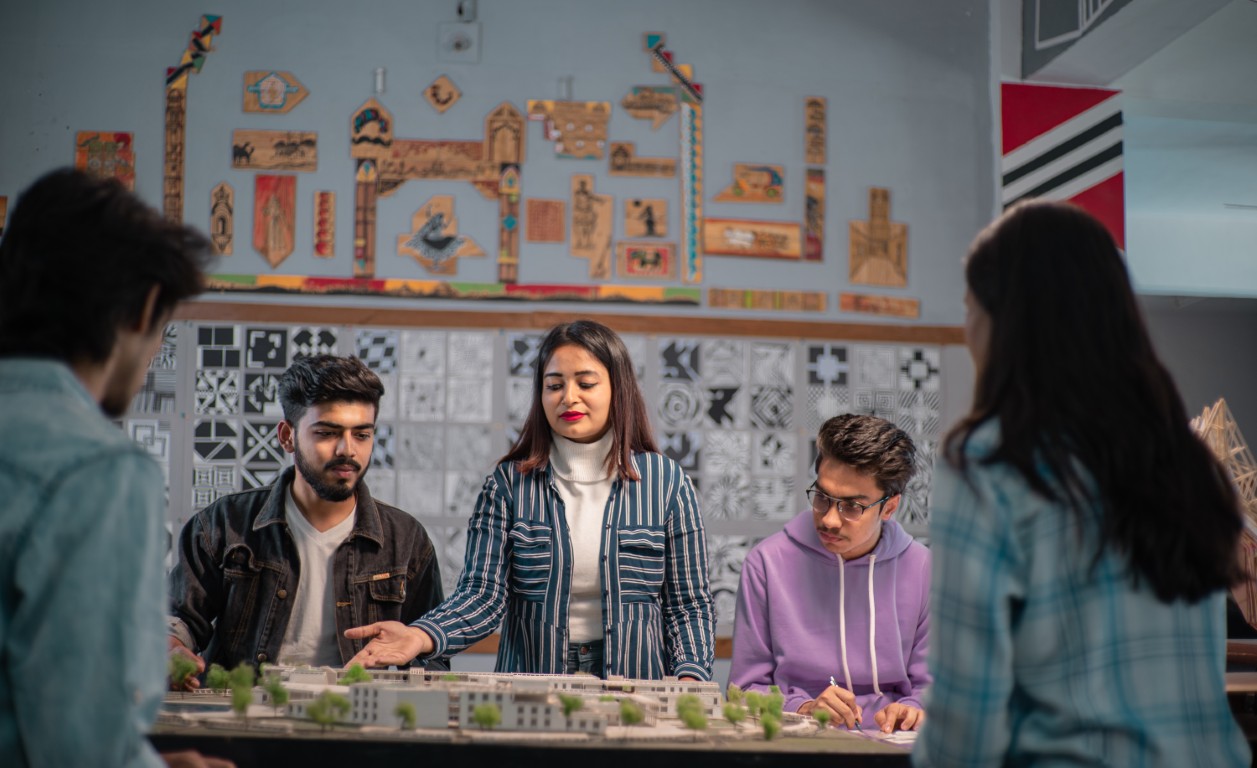
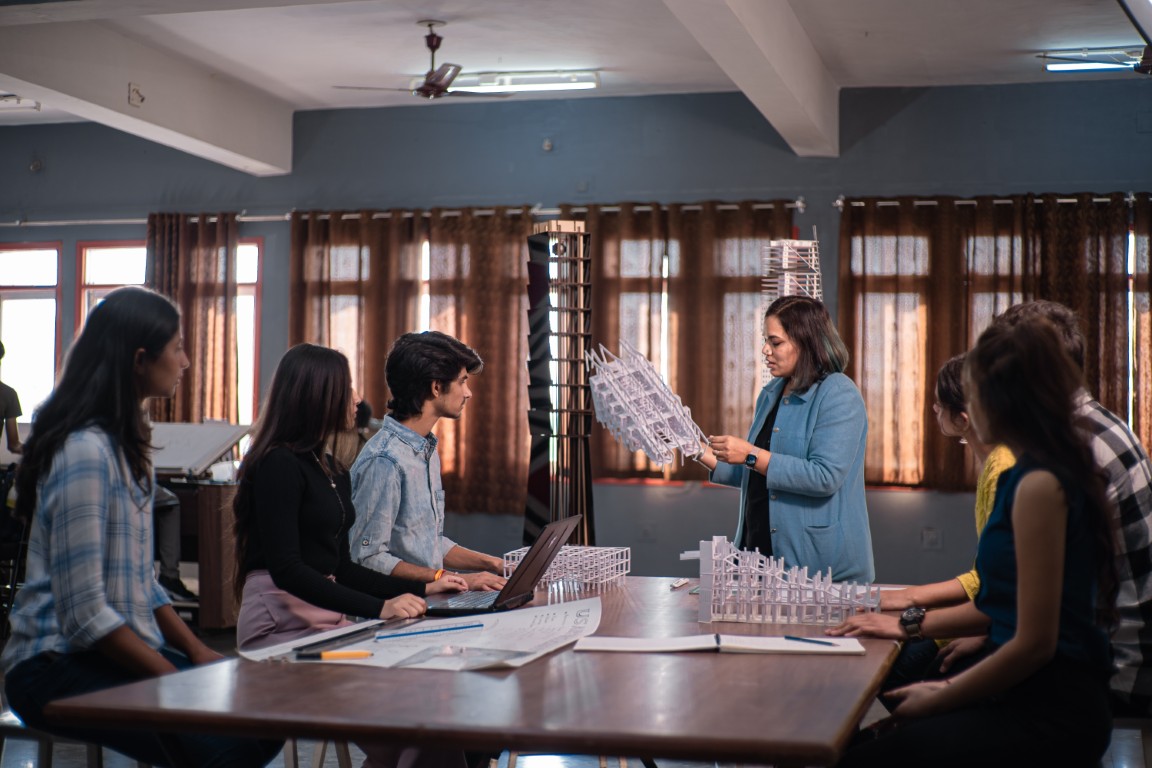
Architecture Studio
The creative core where students conceptualize, draft, and present architectural ideas through guided studio practice.
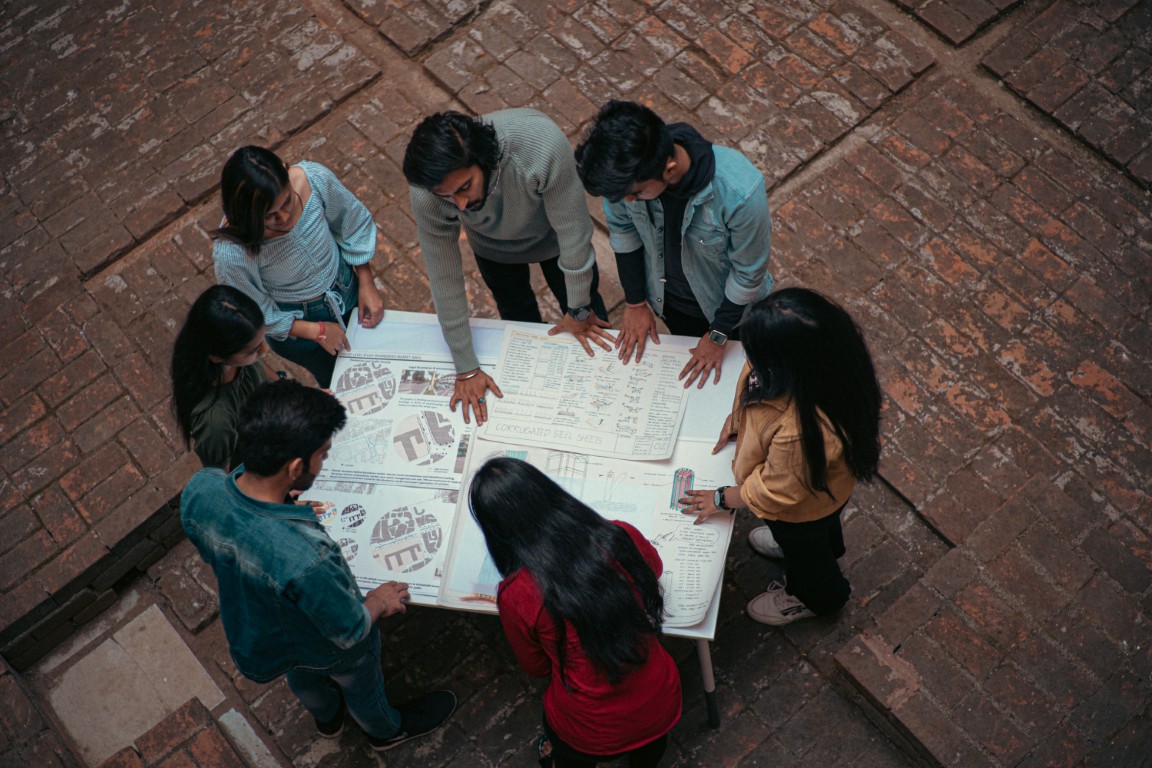
Exhibition Room
A curated space showcasing design innovations, architectural models, and academic exhibitions.
Product & Interior Design Lab
Facilitates hands-on exploration of materials, ergonomics, and aesthetics within built and product spaces.

Digital Fabrication Lab
Transforms digital designs into physical models through advanced CNC and laser-cutting technologies.
Scholarships & funding
Financing and supporting your education
Get information on the various scholarships, grants, and student loans you can avail to fund your dream education.

Meritorious scholarships
Recognising academic excellence by providing scholarship opportunities to those who exceptionally pass board and entrance exams
Know more


Sports scholarships
Recognising athletic excellence by providing scholarship opportunities to those who have achieved distinction in sports at State, National, or International levels.
Know more

Alumni scholarships
Fostering lifelong connections by providing scholarship opportunities to the wards of PU alumni to continue the legacy of excellence.
Know more

Defense scholarships
Honoring the families of defense service persons by providing scholarship opportunities to their wards to study at PU
Know more

Stay up to date with Architectural Trends
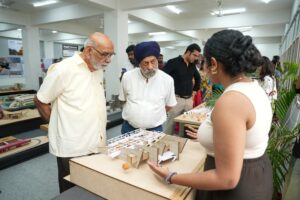
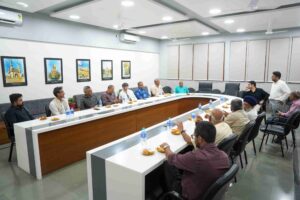
Young Ideas at Parul University: A Festival of Architectural Thinking
Young Ideas brought four master architects and an exhibition of ten semesters of student work together at Parul University’s Faculty of Architecture and Planning. It was a demonstration of an architecture education that builds deliberately, from first-year form studies to proposals presented to government bodies.
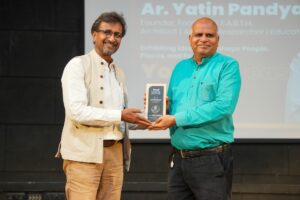
Ar. Yatin Pandya at Parul University: Why Architecture Is More Than Buildings
Architect Yatin Pandya, the Founder of Footprints EARTH at Young Ideas session, deliberated views on how architecture is the design of experience and not objects. A building is the perfect conversation between a designer and a user. Read ahead the full coverage!
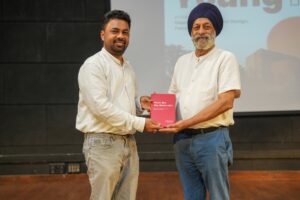
Ar. Charanjit Singh Shah at Parul University: Designing Sustainable Architecture Beyond Net Zero
Architect Charanjit Singh Shah, founder of Creative Group, told Parul University students that a building can be cooled from 44 to nearly 26 degrees without air conditioning through passive design. Drawing on 55 years and more than 65 airports, he argued the future of architecture lies beyond net zero.
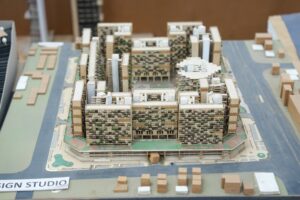
Inside the Parul University Architecture Exhibition: Ten Semesters of Student Work
The architecture exhibition at Parul University laid out ten semesters of student work in a single hall, from first-year paper studies to Olympic-scale thesis proposals. Urban plans, temple conservation, museums, and civic buildings showed what an architecture student here actually learns to make.
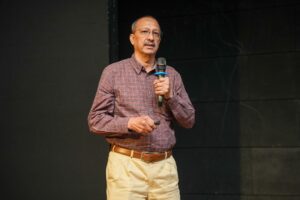
Ar. Siddharth Majumdar at Parul University: The Honest Reality of an Architect’s Career
Architect Siddharth Majumdar of ARCOP did something unusual at Parul University’s Young Ideas: he presented two major designs his firm never won. His session was an honest lesson in the reality of architecture, a profession of both accomplishment and disappointment, where good work can still lose.
Why Architecture Students Rebuild the World’s Most Famous Buildings
Creativity can also be learnt through copying to find one’s voice, and this is how Parul University takes up the great projects by not imitating them but training the students. Students work on the Centre Pompidou to learn the colour-coded pipes, then work on models of Taipei 101 and learn how a 660-tonne pendulum keeps the tower still.

What Architecture Students Actually Learn: A Ten-Semester Curriculum, Explained
A first-year architecture student builds a library of polyhedra. By the seventh semester, the same student proposes designs to government bodies and the Council of Architecture. The ten-semester curriculum at Parul University, and the studio projects that mark each stage of it.
Parchin Kari: How Architecture Students Documented India’s Vanishing Stone Inlay Craft
The celebrated technique, Prachin Kari, was used for building the Taj Mahal, also known as the stone inlay technique. The place has seen the craftsmen’s number decrease from 10,000 to fewer than 3,000 now. Parul University students documented this for national competition.

Parul University AR/VR Lab: Omnidirectional Treadmill and Real-Time Body Tracking Systems
Parul University’s Lakshya 2047 AR/VR Lab includes an omnidirectional treadmill for movement-to-game translation, two radar tracking systems, a green room for 3D testing, plus medical VR surgery training and civil and architecture cost-savings applications.

Parul University Autodesk Lab: CAD Studio for Mechanical, Civil and Architecture Students
The Autodesk Lab inside Parul University’s Lakshya 2047 Centre provides a full CAD studio with AutoCAD, 3D modeling tools, XP-Pen digital drawing pads, integration with 3D printers and CNC machines, and prepares students for Autodesk Certified Professional and Autodesk Certified Expert credentials.

How Parul University’s Home Automation Lab Trains Students in BMS and HVAC Systems
The Home Automation Lab inside Parul University’s Lakshya 2047 Centre provides two complete BMS units, two full HVAC simulators with real compressors, MCU temperature controllers, and prepares students for the Schneider Electric EcoXpert Building Automation certification.

Why a Building in Alibag Was Designed to Be Taken Apart and Moved: Architecture BRIO Co-founder Robert Verrijt on Climate-Adaptive Design, the Geoffrey Bawa Legacy, the Billion Bricks Shelter Project, and What Design Education Gets Wrong About Individuality
In March 2026, students from the Parul Institute of Design visited Architecture BRIO during the Parul Institute of Design Mumbai Industry Tour to meet co-founder Robert Verrijt. A Dutch architect trained at Delft University of Technology who arrived in India in 1999 for an Ahmedabad school project and settled permanently in Mumbai in 2006, Robert Verrijt founded Architecture BRIO with his partner Shefali Balwani and now leads a fifty-person studio that designs across India’s many climates, collaborates on the Billion Bricks shelter project to address the country’s twenty-million rural-housing need, and was profoundly influenced by the work of the late Sri Lankan architect Geoffrey Bawa. The session covered the 2000 Gujarat earthquake that reshaped his philosophy, the discipline of designing with local materials, the regret of leaving his mentor’s office too early, his critique of design education’s individuality fetish, a demountable studio in Alibag built to migrate as sea levels rise, the Billion Bricks Lego-style concrete-brick shelter with solar-park-on-roof solution, and why hand sketching with pen and paper will remain a permanent human skill.
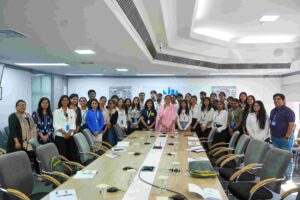
Architecture Tour Delhi 2026 Mapped to Parul Institute of Architecture Programmes: Which Course Trains You for Which Career
The eleven Delhi Architecture Tour sessions, mapped one by one to the specific programmes at Parul Institute of Architecture that prepare students for the careers each session represented. From B.Arch as the entry pathway to M.Arch in Urban Design as the specialisation route, the full programme landscape laid out.

Inside Indian Architecture Governance: What the Council of Architecture, NDMC, and SPA Delhi Told Parul University Students
The regulatory and academic spine of Indian architecture met Parul Institute of Architecture students during the Delhi Tour. The Council of Architecture on the profession’s rules. The New Delhi Municipal Corporation on the practice of urban management in the Lutyens’ Bungalow Zone. SPA Delhi on how architects are educated in India.
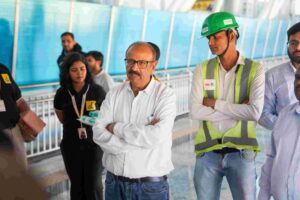
Heritage Restoration and Metro Infrastructure in One Day: What INTACH and AFCONS Showed Parul Institute of Architecture Students
Two sessions at opposite ends of the architecture profession met Parul Institute of Architecture students in Delhi. INTACH on thirty years of heritage restoration, materials analysis across timelines, and water-bank cultural identity. AFCONS on Delhi Metro alignment, the Chenab Bridge, and the integration of MEP systems with structural architecture.

